Located a short 15 minutes from Charlottesville this South Keswick neighborhood home is a rare offering. Sitting on a 10 acre lot, you can enjoy the privacy of the home and pool or create your own horse property in this equestrian loving community with riding trails and a community fishing lake. The home itself has so much to offer with a dramatic foyer, formal dining room, and study with its own private balcony overlooking the pool. A spacious owners suite on the main level w/walk in closet and large ensuite bathroom also has wrap around deck and pool access. The light filled, open concept living room/kitchen area boasts a vaulted ceiling, gas fireplace and access to a serene screen porch. The kitchen features maple cabinetry, stainless steel appliances and granite counters. Upstairs you find a second owners suite plus 2 more bedrooms and a 3rd full bath. Then we get to the basement. If you want an awesome rec area, this is it! Wet bar complete with wine fridge, full refrigerator, microwave, dishwasher and cherry cabinets. Bar tops made from Koa wood from Hawaii. Direct pool access and large TV with built ins. Plus a craft room, additional bonus room and full bath round out this space. Check out the 3 car garage w/walk up attic.
Closed
$1,008,125
912 S Keswick Dr, Troy, VA 22974
4beds
4,206sqft
Single Family Residence
Built in 1999
10 Acres Lot
$1,001,200 Zestimate®
$240/sqft
$4,511 Estimated rent
Home value
$1,001,200
$841,000 - $1.18M
$4,511/mo
Zestimate® history
Owner options
List your home for rent
$4,511/mo
Rent Zestimate®
Find your next renter with Zillow Rental Manager. Plus, with online applications, you can quickly screen prospective tenants – for free.
$4,511/mo
Rent Zestimate®
Refinance and save
$7,079/mo
Est. payment
Refinancing to a lower rate could help reduce your monthly payments and save thousands over the life of the loan.
$7,079/mo
Est. payment
Explore your selling options
Work with a Zillow partner agent
Leverage their expertise and Zillow's premium Showcase listings to get your home seen by more buyers.
Get startedList with your own agent
Get your home in front of millions of buyers by listing it on Zillow.
Learn how to do itSell it yourself
Take full control of how buyers see your home on Zillow by listing For Sale by Owner (FSBO).
List your homeWhat's special
Zillow last checked:
Listing updated:
Listed by:
HELEN ASCOLI 434-996-2225,
NEST REALTY GROUP
Bought with:
NONMLSAGENT NONMLSAGENT
NONMLSOFFICE
Source: CAAR,MLS#: 660622 Originating MLS: Charlottesville Area Association of Realtors
Originating MLS: Charlottesville Area Association of RealtorsFacts & features
Interior
Bedrooms & bathrooms
- Bedrooms: 4
- Bathrooms: 5
- Full bathrooms: 4
- 1/2 bathrooms: 1
- Main level bathrooms: 2
- Main level bedrooms: 1
Rooms
- Room types: Bathroom, Bonus Room, Bedroom, Dining Room, Full Bath, Foyer, Half Bath, Kitchen, Laundry, Living Room, Office, Recreation
Primary bedroom
- Level: Second
Primary bedroom
- Level: First
Bedroom
- Level: Second
Bedroom
- Level: Second
Primary bathroom
- Level: Second
Primary bathroom
- Level: First
Bathroom
- Level: Second
Bathroom
- Level: Basement
Other
- Level: Basement
Other
- Level: First
Other
- Level: Basement
Bonus room
- Level: Basement
Dining room
- Level: First
Foyer
- Level: First
Half bath
- Level: First
Kitchen
- Level: First
Laundry
- Level: First
Living room
- Level: First
Recreation
- Level: Basement
Heating
- Central, Dual System, Electric, Forced Air
Cooling
- Central Air, Heat Pump
Appliances
- Included: Double Oven, Dishwasher, Electric Range, Disposal, Microwave, Refrigerator, Wine Cooler, Dryer, Washer
Features
- Wet Bar, Primary Downstairs, Multiple Primary Suites, Skylights, Walk-In Closet(s), Entrance Foyer, Eat-in Kitchen, Home Office, Recessed Lighting
- Flooring: Carpet, Ceramic Tile, Hardwood, Laminate
- Windows: Double Pane Windows, Screens, Vinyl, Skylight(s)
- Basement: Full,Finished,Walk-Out Access
- Number of fireplaces: 2
- Fireplace features: Two, Gas
Interior area
- Total structure area: 5,370
- Total interior livable area: 4,206 sqft
- Finished area above ground: 2,955
- Finished area below ground: 1,251
Property
Parking
- Total spaces: 3
- Parking features: Attached, Electricity, Garage, Gravel, Garage Faces Side
- Attached garage spaces: 3
Features
- Levels: Two
- Stories: 2
- Patio & porch: Deck, Front Porch, Patio, Porch, Screened, Side Porch
- Exterior features: Fence, Mature Trees/Landscape, Porch
- Has private pool: Yes
- Pool features: Pool, Private
- Fencing: Partial
- Has view: Yes
- View description: Residential, Trees/Woods
Lot
- Size: 10 Acres
- Features: Garden, Partially Cleared, Private, Wooded
Details
- Parcel number: 32313
- Zoning description: A-1 Agricultural
- Horse amenities: Riding Trail
Construction
Type & style
- Home type: SingleFamily
- Property subtype: Single Family Residence
Materials
- Stick Built, Vinyl Siding
- Foundation: Block
- Roof: Architectural
Condition
- New construction: No
- Year built: 1999
Utilities & green energy
- Electric: Underground
- Sewer: Septic Tank
- Water: Private, Well
- Utilities for property: Fiber Optic Available, Propane
Community & HOA
Community
- Features: None
- Subdivision: SOUTH KESWICK
HOA
- Has HOA: Yes
- Amenities included: Trail(s), Water
- Services included: Common Area Maintenance
- HOA fee: $1,140 annually
Location
- Region: Troy
Financial & listing details
- Price per square foot: $240/sqft
- Tax assessed value: $681,300
- Annual tax amount: $5,750
- Date on market: 2/5/2025
- Cumulative days on market: 4 days
Price history
| Date | Event | Price |
|---|---|---|
| 3/6/2025 | Sold | $1,008,125+2.3%$240/sqft |
Source:  CAAR #660622 Report a problem CAAR #660622 Report a problem | ||
| 2/10/2025 | Pending sale | $985,000$234/sqft |
Source: CAAR #660622 Report a problem | ||
| 2/6/2025 | Listed for sale | $985,000$234/sqft |
Source: CAAR #660622 Report a problem | ||
Public tax history
| Year | Property taxes | Tax assessment |
|---|---|---|
| 2024 | $5,750 | $681,300 |
| 2023 | $5,750 | $681,300 +13.6% |
| 2022 | -- | $599,700 |
| 2021 | -- | $599,700 |
| 2020 | -- | $599,700 +14.6% |
| 2018 | $4,442 | $523,100 |
| 2017 | $4,442 | $523,100 +1.3% |
| 2016 | $4,442 | $516,300 |
| 2015 | $4,442 +10.7% | $516,300 +2.3% |
| 2014 | $4,013 +5.7% | $504,800 |
| 2013 | $3,797 | $504,800 -24.2% |
| 2012 | -- | $666,200 |
| 2011 | $3,597 | $666,200 |
| 2010 | -- | $666,200 |
| 2009 | -- | $666,200 |
| 2008 | -- | $666,200 |
| 2007 | -- | $666,200 +33.3% |
| 2006 | -- | $499,600 |
| 2005 | -- | $499,600 +38.7% |
| 2004 | -- | $360,200 |
| 2003 | -- | $360,200 |
| 2002 | -- | $360,200 +21.7% |
| 2001 | $2,102 | $296,000 |
Find assessor info on the county website
Neighborhood: 22974
Nearby homes
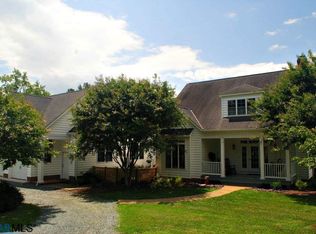
- $959,4003 bd5 ba2.8k sqft953 S Keswick Dr, Troy, VA 22974Off Market
- $701,3003 bd2 ba2k sqft810 S Keswick Dr, Troy, VA 22974Off Market
- $1,358,4004 bd4 ba3.3k sqft1038 S Keswick Dr, Troy, VA 22974Off Market
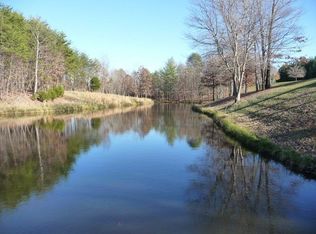
- $938,1004 bd3 ba2.9k sqft758 S Keswick Dr, Troy, VA 22974Off Market
- $780,6003 bd3 ba2.5k sqft723 S Keswick Dr, Troy, VA 22974Off Market
- $747,7003 bd3 ba2.8k sqft1076 S Keswick Dr, Troy, VA 22974Off Market
- $839,9003 bd2 ba231 sqft22 Marshall Rd, Troy, VA 22974Off Market
- $771,2004 bd3 ba2.8k sqft152 Beaver Pond Rdg, Troy, VA 22974Off Market
Nearby schools
GreatSchools rating
- 6/10Fluvanna MiddleGrades: 5-7Distance: 10 mi
- 5/10Fluvanna County High SchoolGrades: 8-12Distance: 6.2 mi
- NAWest Central Primary SchoolGrades: PK-KDistance: 10 mi
Schools provided by the listing agent
- Elementary: Central (Fluvanna)
- Middle: Fluvanna
- High: Fluvanna
Source: CAAR. This data may not be complete. We recommend contacting the local school district to confirm school assignments for this home.
Get a cash offer in 3 minutes
Find out how much your home could sell for in as little as 3 minutes with a no-obligation cash offer.
Estimated market value
$1,001,200
Get a cash offer in 3 minutes
Find out how much your home could sell for in as little as 3 minutes with a no-obligation cash offer.
Estimated market value
$1,001,200
- Virginia
- Fluvanna County
- Troy
- 22974
- 912 S Keswick Dr
Nearby cities
Nearby zip codes
Other Troy Topics
