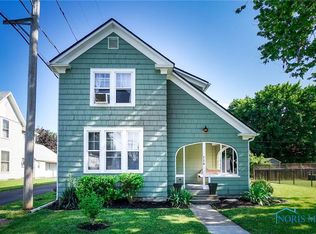
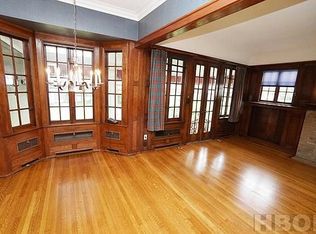
Always wanted a S. Main home with a modern twist? This is the one! Beautifully updated while maintaining the character and charm you expect from this sought-after location, this home offers a layout designed for the way you live today. Enjoy an inviting front porch, a first-floor office or den, and an open dining, kitchen and family room that creates a wonderful space for everyday living and entertaining. The bedroom layout provides added privacy, while an abundance of storage is a welcome bonus throughout the home. Outside, the lovely fenced backyard features a deck, shed, garden and established landscaping. A two-car attached garage adds even more convenience. All of this in a fantastic location close to downtown Findlay, Marathon, the YMCA and more!
Pending
$469,900
912 S Main St, Findlay, OH 45840
4beds
2,283sqft
Single Family Residence
Built in 1867
7,405 Square Feet Lot
$469,600 Zestimate®
$206/sqft
$-- HOA
What's special
Two-car attached garageFirst-floor office or denLovely fenced backyardBeautifully updatedEstablished landscapingInviting front porch
- 43 days
- 103
- 0
Zillow last checked:
Listing updated:
Listed by:
Nicole Hartschuh 419-306-9790,
The Danberry Co
Source: NORIS,MLS#: 10012364
Facts & features
Interior
Bedrooms & bathrooms
- Bedrooms: 4
- Bathrooms: 3
- Full bathrooms: 2
- 1/2 bathrooms: 1
Bedroom 2
- Level: Upper
- Dimensions: 16 x 14
Bedroom 3
- Level: Upper
- Dimensions: 13 x 11
Bedroom 4
- Level: Upper
- Dimensions: 10 x 8
Other
- Level: Upper
- Dimensions: 18 x 13
Den
- Level: Main
- Dimensions: 13 x 10
Dining room
- Level: Main
- Dimensions: 13 x 13
Family room
- Level: Main
- Dimensions: 18 x 14
Kitchen
- Level: Main
- Dimensions: 16 x 11
Living room
- Level: Main
- Dimensions: 17 x 16
Heating
- Forced Air, Natural Gas
Cooling
- Central Air
Appliances
- Included: Dishwasher, Microwave, Water Heater, Disposal, Dryer, Gas Range, Refrigerator, Washer
- Laundry: In Basement
Features
- Breakfast Bar, Dual Closets, Primary Bathroom
- Flooring: Ceramic Tile, Wood
- Basement: Block,Unfinished
- Number of fireplaces: 1
- Fireplace features: Family Room, Gas
- Common walls with other units/homes: No Common Walls
Interior area
- Total structure area: 2,283
- Total interior livable area: 2,283 sqft
Video & virtual tour
Property
Parking
- Total spaces: 2
- Parking features: Attached Garage
- Garage spaces: 2
Features
- Patio & porch: Front Porch, Deck
- Fencing: Full,Other
Lot
- Size: 7,405 Square Feet
- Dimensions: 50 x 150
- Features: Corner Lot
Details
- Additional structures: Shed(s)
- Parcel number: 600000319190
Construction
Type & style
- Home type: SingleFamily
- Property subtype: Single Family Residence
Materials
- Vinyl Siding
- Foundation: Block
- Roof: Shingle
Condition
- New construction: No
- Year built: 1867
Utilities & green energy
- Sewer: Public Sewer
- Water: Public
- Utilities for property: Electricity Connected, Natural Gas Connected, Sewer Connected, Water Connected
Community & HOA
Community
- Security: Other
- Subdivision: None
HOA
- Has HOA: No
Location
- Region: Findlay
Financial & listing details
- Price per square foot: $206/sqft
- Tax assessed value: $298,730
- Annual tax amount: $3,206
- Date on market: 8/24/2026
- Listing terms: Cash,Conventional,FHA,VA Loan
- Electric utility on property: Yes
Estimated market value
$469,600
$446,000 - $493,000
$2,303/mo
Price history
| Date | Event | Price |
|---|---|---|
| 9/21/2026 | Pending sale | $469,900$206/sqft |
Source: NORIS #10012364 Report a problem | ||
| 8/28/2026 | Contingent | $469,900$206/sqft |
Source: NORIS #10012364 Report a problem | ||
| 8/24/2026 | Listed for sale | $469,900+10.7%$206/sqft |
Source: NORIS #10012364 Report a problem | ||
| 4/26/2024 | Sold | $424,500+1.1%$186/sqft |
Source: NORIS #6112346 Report a problem | ||
| 4/26/2024 | Pending sale | $420,000$184/sqft |
Source: NORIS #6112346 Report a problem | ||
| 3/26/2024 | Contingent | $420,000$184/sqft |
Source: NORIS #6112346 Report a problem | ||
| 3/20/2024 | Listed for sale | $420,000+156.1%$184/sqft |
Source: NORIS #6112346 Report a problem | ||
| 9/11/2019 | Sold | $164,000-6.3%$72/sqft |
Source: NORIS #140261 Report a problem | ||
| 8/29/2019 | Pending sale | $175,000$77/sqft |
Source: American Realty Partners Corp #140261 Report a problem | ||
| 8/26/2019 | Listed for sale | $175,000$77/sqft |
Source: American Realty Partners Corp #140261 Report a problem | ||
Public tax history
| Year | Property taxes | Tax assessment |
|---|---|---|
| 2025 | $3,206 +4.6% | $104,560 +21.2% |
| 2024 | $3,065 -0.2% | $86,290 |
| 2023 | $3,070 +0.4% | $86,290 |
| 2022 | $3,059 +22.7% | $86,290 +40.9% |
| 2021 | $2,493 +13.2% | $61,260 +13.2% |
| 2020 | $2,203 +2.1% | $54,120 |
| 2019 | $2,158 +42.3% | $54,120 +24.1% |
| 2018 | $1,517 +100.2% | $43,600 |
| 2017 | $758 -49.5% | $43,600 |
| 2016 | $1,499 +58% | $43,600 +43.1% |
| 2015 | $949 0% | $30,460 |
| 2014 | $949 -1% | $30,460 |
| 2012 | $959 +0.5% | $30,460 |
| 2011 | $954 0% | $30,460 |
| 2010 | $955 -36.9% | $30,460 -32.6% |
| 2009 | $1,513 +10% | $45,210 |
| 2008 | $1,375 +0.3% | $45,210 |
| 2007 | $1,370 -12.7% | $45,210 +3.4% |
| 2005 | $1,569 | $43,720 +9.1% |
| 2004 | -- | $40,080 |
Find assessor info on the county website
Monthly payment
Est. payment
Payment breakdown
Explore the cost of this home by adjusting the details. Changes won't be saved.Climate risks
Neighborhood: 45840
Nearby schools
Schools provided by the listing agent
- Elementary: Jefferson
- Middle: Donnell
- High: Findlay
Source: NORIS. This data may not be complete. We recommend contacting the local school district to confirm school assignments for this home.
Similar homes
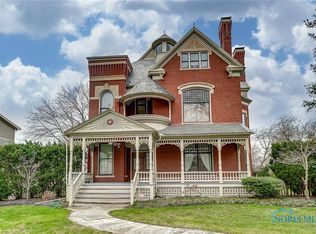
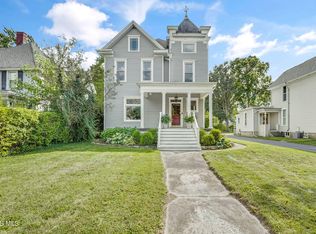
- $414,9005 bd3 ba3.3k sqft319 Hancock St, Findlay, OH 45840For Sale
 MLS ID #10013181, Charlotte Simons, The Danberry Co. NORIS
 - $449,9004 bd4 ba2.6k sqft325 Beechmont Dr, Findlay, OH 45840For Sale
 MLS ID #10011442, Shawn M Martien, The Property Collective. NORIS
 - $349,9003 bd2 ba1.8k sqft330 Glendale Ave, Findlay, OH 45840For Sale
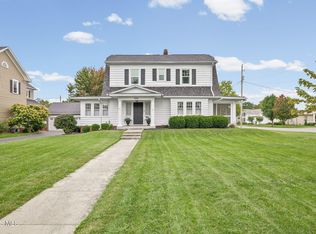 MLS ID #10014231, Juli Frankart, The Danberry Co. NORIS
 - $439,9005 bd4 ba2.4k sqft3012 Heatherdowns Dr, Findlay, OH 45840For Sale
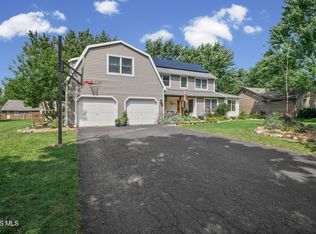 MLS ID #10012933, Ashley Breidenbach, The Danberry Co. NORIS
