Skip main navigation
Sold for $485,000
  • $485,000

    912 S Tama St, Rock Rapids, IA 51246

    5beds
    3baths
    4,316sqft
    Single Family Residence, Residential
    Built in 1962
    0.88 Acres Lot
    $495,100 Zestimate®
    $112/sqft
    $2,939 Estimated rent

    Home value

    $495,100

    Estimated sales range

    Not available

    $2,939/mo

    Zestimate® history
    Loading
    Loading...

    Owner options

    List your home for rent

    $2,939/mo

    Rent Zestimate®

    Find your next renter with Zillow Rental Manager. Plus, with online applications, you can quickly screen prospective tenants – for free.

    Learn more

    $2,939/mo

    Rent Zestimate®

    Refinance and save

    $2,422/mo

    Est. payment

    Refinancing to a lower rate could help reduce your monthly payments and save thousands over the life of the loan.

    See today's rates

    $2,422/mo

    Est. payment

    Explore your selling options

    Work with a Zillow partner agent

    Leverage their expertise and Zillow's premium Showcase listings to get your home seen by more buyers.

    Get started

    List with your own agent

    Get your home in front of millions of buyers by listing it on Zillow.

    Learn how to do it

    Sell it yourself

    Take full control of how buyers see your home on Zillow by listing For Sale by Owner (FSBO).

    List your home

    What's special

    Finished lower levelOpen-concept layoutPrivate deckCustom cherry cabinetryRich hardwood floorsRiverfront retreatGleaming granite countertops
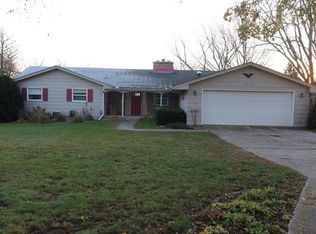
    5-Bedroom Riverfront Retreat with Scenic Views & Exceptional Detail! Discover the perfect blend of elegance, comfort, and natural beauty in this 5-bedroom, 3-bath home situated just off the river. With stunning views, a thoughtful layout, and high-end finishes throughout, this home is a rare gem. Step inside and be captivated by the vaulted ceilings with exposed wood beams, rich hardwood floors, and a cozy yet grand living area centered around a custom fireplace with built-in shelving. The open-concept layout connects seamlessly to a spacious dining area filled with natural light—perfect for family gatherings or entertaining guests. The heart of the home is a chef’s dream kitchen, featuring custom cherry cabinetry, gleaming granite countertops, stainless steel appliances (including double wall ovens), and a stylish tile backsplash. With ample storage and prep space, this kitchen is as functional as it is beautiful. Retreat to your generous bedrooms, including a primary suite with spa-like amenities. Downstairs, enjoy even more space with a finished lower level ideal for a game room, theater, or guest quarters. The oversized garage is impeccably finished with wall organization, sealed floors, and plenty of space for vehicles, tools, and toys. Outside, soak in the peaceful river views from your private deck or patio, and take advantage of the beautifully landscaped lot that connects you to nature without sacrificing convenience. * 5 Bedrooms | 3 Bathrooms * Vaulted Ceilings & Wood Beams * Custom Kitchen with Granite & Cherry Cabinets * Beautiful Hardwood Floors * Finished Garage with Built-ins & Epoxy Flooring * Peaceful River Views & Outdoor Living Space

    Zillow last checked:

    Listing updated:

    Listed by:

    Lisa J Dieren 712-472-3551,

    Frontier Insurance & Realty

    Bought with:

    Heidi Kock

    Frontier Insurance & Realty

    Source: Northwest Iowa Regional BOR,MLS#: 828711MLS Logo

    Facts & features

    Interior

    Bedrooms & bathrooms
    • Bedrooms: 5
    • Bathrooms: 3
    • Main level bathrooms: 2
    • Main level bedrooms: 3
    Heating
    • Heat Pump
    Cooling
    • 2 Central
    Appliances
    • Included: Water Softener: Rented
    • Laundry: Main Level
    Features
    • Brick Accent, Built-in Features, Eat-in Kitchen, Master Bath, Master WI Closet, Granite/Quartz, Kitchen Island, Pantry, Vaulted/Tray Ceilings
    • Flooring: Hardwood
    • Basement: Finished,Walk-Out Access,Walk-out
    • Number of fireplaces: 1
    • Fireplace features: Gas
    Interior area
    • Total structure area: 4,316
    • Total interior livable area: 4,316 sqft
    • Finished area above ground: 2,286
    • Finished area below ground: 2,030

    Property

    Parking
    • Total spaces: 3
    • Parking features: Attached, Garage Door Opener, Oversized, Concrete
    • Attached garage spaces: 3
    Features
    • Patio & porch: Deck, Patio
    • Exterior features: Outdoor Fire Area, Lighting
    • Has spa: Yes
    • Spa features: Hot Tub, Bath
    • Waterfront features: Waterfront
    Lot
    • Size: 0.88 Acres
    • Features: Landscaped, Lawn Sprinkler System, Retaining Wall, Wooded
    Details
    • Additional structures: Workshop
    • Parcel number: 350000107200000

    Construction

    Type & style
    • Home type: SingleFamily
    • Architectural style: Ranch
    • Property subtype: Single Family Residence, Residential
    Materials
    • Brick, Wood Siding
    • Roof: Shingle
    Condition
    • New construction: No
    • Year built: 1962

    Utilities & green energy

    • Sewer: Public Sewer
    • Water: City

    Community & neighborhood

    Security
    • Security features: Smoke Detector(s)
    Location
    • Region: Rock Rapids

    Other

    Other facts
    • Price range: $485K - $485K

    Price history

    DateEventPrice
    7/11/2025Sold$485,000-2.4%$112/sqft
    Source: Northwest Iowa Regional BOR #828711 Report a problem
    5/28/2025Pending sale$497,000$115/sqft
    Source: Northwest Iowa Regional BOR #828711 Report a problem
    5/16/2025Listed for sale$497,000+184%$115/sqft
    Source: Northwest Iowa Regional BOR #828711 Report a problem
    8/11/2006Sold$175,000$41/sqft
    Source: Public Record Report a problem

    Public tax history

    YearProperty taxesTax assessment
    2025$6,974 +5.6%$521,450 +11.6%
    2024$6,606 +19.8%$467,360 -0.1%
    2023$5,512 -1.1%$468,060 +38.5%
    2022$5,572 -6.7%$337,870
    2021$5,972 -9.1%$337,870 +3.7%
    2020$6,570 -4.3%$325,850 -3.4%
    2019$6,864 +19%$337,370 -0.3%
    2018$5,766 -7.3%$338,230 +20.5%
    2017$6,220 +7.9%$280,610
    2016$5,766 +1.9%$280,610 +3%
    2015$5,656 +3.5%$272,398 +0.6%
    2014$5,464 +5.8%$270,867
    2013$5,164 +1.3%--
    2012$5,096 +1.9%--
    2011$5,002 +2.7%--
    2010$4,872 +14.5%--
    2009$4,256 +2.5%--
    2008$4,154 +2.9%--
    2007$4,038 -3.6%--
    2005$4,188 --

    Find assessor info on the county website

    Neighborhood: 51246

    Nearby schools

    GreatSchools rating
    Schools provided by the listing agent
    • Elementary: Central Lyon
    • Middle: Central Lyon
    • High: Central Lyon

    Source: Northwest Iowa Regional BOR. This data may not be complete. We recommend contacting the local school district to confirm school assignments for this home.

    Get pre-qualified for a loan
    At Zillow Home Loans, we can pre-qualify you in as little as 5 minutes with no impact to your credit score.

    An equal housing lender. NMLS #10287.