Skip main navigation
Off market
  • $377,200

    912 SE 11th St, Lees Summit, MO 64081

    4beds
    3baths
    1,728sqft
    SingleFamily
    Built in 1996
    8,276 Square Feet Lot
    $377,200 Zestimate®
    $218/sqft
    $2,475 Estimated rent

    Home value

    $377,200

    $358,000 - $396,000

    $2,475/mo

    Zestimate® history
    Loading
    Loading...

    Owner options

    List your home for rent

    $2,475/mo

    Rent Zestimate®

    Find your next renter with Zillow Rental Manager. Plus, with online applications, you can quickly screen prospective tenants – for free.

    Learn more

    $2,475/mo

    Rent Zestimate®

    Refinance and save

    $2,440/mo

    Est. payment

    Refinancing to a lower rate could help reduce your monthly payments and save thousands over the life of the loan.

    See today's rates

    $2,440/mo

    Est. payment

    Explore your selling options

    Work with a Zillow partner agent

    Leverage their expertise and Zillow's premium Showcase listings to get your home seen by more buyers.

    Get started

    List with your own agent

    Get your home in front of millions of buyers by listing it on Zillow.

    Learn how to do it

    Sell it yourself

    Take full control of how buyers see your home on Zillow by listing For Sale by Owner (FSBO).

    List your home

    What's special

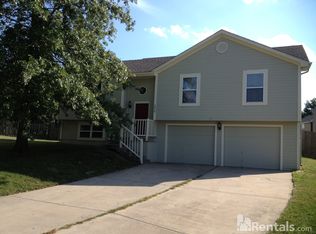
    This is a true 4 bedroom, 3 bath home. Completely updated with new lighting, 2" blinds and hardware throughout. Kitchen cabinets have been refinished and kitchen has been outfitted with stainless steel appliances. Master bedroom features a gas fireplace, crown molding and chair rail and attached bath has beautiful new tile and a jacuzzi-style tub and separate shower. There are 2 more bedrooms, an updated hall bath with new tile flooring and laundry on this level. The uppermost level contains a large 4th bedroom with 2 closets and dormer window. Moving down from the kitchen/dining/office level, is the living room which features another gas fireplace with slate mosaic tile. The custom back deck and patio can be accessed from here as well as the 2 car garage via a new slate tile walkway. The walk out basement is finished with a full bath. Both the bath and entry feature slate tile. Could also be used as a 5th bedroom. Both back doors have just been replaced. New fence 2012, new roof and a/c 2011, kitchen remodel 12/09, exterior paint and new shutters 2008 Master Bedroom 15x16 Bedroom 2 12x13 Bedroom 3 11x12 Bedroom 4 14x21 Living Room 16x21 Office 14x14 Kitchen/Dining 23x16 Basement 14x17 Neighborhood Description Hawks Ridge features a pool and several common ground areas that are maintained through an HOA. This is a very family-friendly neighborhood. The elementary school (built in 2009) is just south of the subdivision. The newest middle school will be built nearby. Just across Ranson Rd. there is a playground and off-leash dog park. Sorry, but we are unable to do lease purchase or owner finance. We are NOT interested in working with a seller's agent at this time, but are happy to work with a buyer's agent!

    This property is off market, which means it's not currently listed for sale or rent on Zillow. This may be different from what's available on other websites or public sources.

    Facts & features

    Interior

    Bedrooms & bathrooms
    • Bedrooms: 4
    • Bathrooms: 3
    Heating
    • Forced air, Gas
    Cooling
    • Central
    Appliances
    • Included: Dishwasher, Freezer, Garbage disposal, Microwave, Range / Oven, Refrigerator
    Features
    • Flooring: Carpet
    • Basement: Finished
    • Has fireplace: Yes
    • Fireplace features: masonry
    Interior area
    • Total interior livable area: 1,728 sqft

    Property

    Parking
    • Parking features: Garage - Attached
    Lot
    • Size: 8,276 sqft
    Details
    • Parcel number: 61630142900000000

    Construction

    Type & style
    • Home type: SingleFamily
    Materials
    • Frame
    • Roof: Composition
    Condition
    • Year built: 1996

    Community & neighborhood

    Location
    • Region: Lees Summit

    HOA & financial

    HOA
    • Has HOA: Yes
    • HOA fee: $12 monthly

    Price history

    DateEventPrice
    3/24/2021Listing removed--
    Source: Owner Report a problem
    2/18/2015Listing removed$204,900$119/sqft
    Source: Owner Report a problem
    2/18/2015Listed for sale$204,900$119/sqft
    Source: Owner Report a problem
    1/13/2015Pending sale$204,900$119/sqft
    Source: Owner Report a problem
    12/2/2014Listed for sale$204,900$119/sqft
    Source: Owner Report a problem
    3/2/2007Sold--
    Source: Agent Provided Report a problem

    Public tax history

    YearProperty taxesTax assessment
    2025$3,946 +8.4%$54,276 +7.7%
    2024$3,639 +0.7%$50,403
    2023$3,613 +9.1%$50,403 +22.8%
    2022$3,313 -2%$41,041
    2021$3,382 +3.8%$41,041 +4.9%
    2020$3,257 +2.8%$39,141
    2019$3,168 $39,141 +18%
    2018$3,168 +6.8%$33,179
    2017$2,967 +4.3%$33,179 +2.4%
    2016$2,846 -0.7%$32,395 +0.9%
    2014$2,868 +0.1%$32,112
    2013$2,865 -0.2%$32,112
    2012$2,871 +0.4%$32,112
    2011$2,859 +1.8%$32,112
    2010$2,808 +20.4%$32,112
    2009$2,333 +0.4%$32,112 +18.8%
    2008$2,324 -1.5%$27,021
    2007$2,359 +0.1%$27,021
    2006$2,358 -2.8%$27,021
    2005$2,425 +6.8%$27,021
    2004$2,271 -2.5%$27,021
    2003$2,330 +3%$27,021
    2002$2,262 +0.1%$27,021
    2001$2,260 $27,021

    Find assessor info on the county website

    Neighborhood: 64081

    Nearby schools

    GreatSchools rating
    Schools provided by the listing agent
    • Elementary: Sunset Valley Elementary School
    • Middle: Pleasant Lea Middle School
    • High: Lee's Summit High School
    • District: Lee's Summit

    Source: The MLS. This data may not be complete. We recommend contacting the local school district to confirm school assignments for this home.

    Get a cash offer in 3 minutes
    Find out how much your home could sell for in as little as 3 minutes with a no-obligation cash offer.
    Estimated market value
    $377,200
    Get a cash offer in 3 minutes
    Find out how much your home could sell for in as little as 3 minutes with a no-obligation cash offer.
    Estimated market value
    $377,200