Skip main navigation
Sold for $1,397,000
  • $1,397,000

    912 SE 6th St, Ocala, FL 34471

    4beds
    3,592sqft
    Single Family Residence
    Built in 2025
    5,227 Square Feet Lot
    $1,393,700 Zestimate®
    $389/sqft
    $3,497 Estimated rent

    Home value

    $1,393,700

    $1.28M - $1.51M

    $3,497/mo

    Zestimate® history
    Loading
    Loading...

    Owner options

    List your home for rent

    $3,497/mo

    Rent Zestimate®

    Find your next renter with Zillow Rental Manager. Plus, with online applications, you can quickly screen prospective tenants – for free.

    Learn more

    $3,497/mo

    Rent Zestimate®

    Refinance and save

    $9,590/mo

    Est. payment

    Refinancing to a lower rate could help reduce your monthly payments and save thousands over the life of the loan.

    See today's rates

    $9,590/mo

    Est. payment

    Explore your selling options

    Work with a Zillow partner agent

    Leverage their expertise and Zillow's premium Showcase listings to get your home seen by more buyers.

    Get started

    List with your own agent

    Get your home in front of millions of buyers by listing it on Zillow.

    Learn how to do it

    Sell it yourself

    Take full control of how buyers see your home on Zillow by listing For Sale by Owner (FSBO).

    List your home

    What's special

    Private courtyardsOutdoor kitchenFully custom interiorsNatural lightLarge glass openingsExpansive living spaces
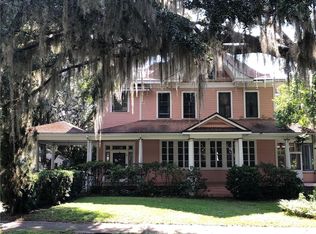
    One or more photo(s) has been virtually staged. Under Construction. Last Opportunity in Camp Alto – Custom Luxury Meets Historic Charm This is the final chance to own one of just four custom homes in Camp Alto, a private, gated enclave located in Ocala’s sought-after SE Historic District. Currently under construction by Drake Construction Services, this 3,600 sq. ft. home features 4 bedrooms, 3.5 baths, and a stunning blend of timeless character and modern elegance—just minutes from Downtown Ocala. Thoughtfully designed to honor the surrounding historic architecture, this residence has been fully approved by the Ocala Historic Preservation Advisory Board (OHPAB). Inside, expansive living spaces open to two private courtyards—perfectly planned for an optional (not included) cocktail pool and outdoor kitchen. Natural light pours through large glass openings in the Great Room, while garden walls provide a peaceful, private retreat. Highlights include: -Fully Custom Interiors: Over $200,000 in allowances included for personalized finishes. A selections coordinator will guide the process to match your style. -Quick Completion: Home will be finished within 4 months of your interior selections. - Elevator Included for added convenience. - Low-Maintenance Living: HOA handles all landscaping and hardscaping beyond the courtyards. Don’t miss this rare opportunity to own a brand-new, custom home in the heart of Ocala’s Historic District. *Photos shown are of a finished model (sold) —buyers will personalize this one from the ground up!

    Zillow last checked:

    Listing updated:

    Listing Provided by:

    Laurie Ann Truluck 352-843-1472,

    NEXT GENERATION REALTY OF MARION COUNTY 352-342-9730

    Bought with:

    Non-Member Agent

    STELLAR NON-MEMBER OFFICE

    Source: Stellar MLS,MLS#: OM696686MLS LogoOriginating MLS: Ocala - Marion

    Facts & features

    Interior

    Bedrooms & bathrooms
    • Bedrooms: 4
    • Bathrooms: 4
    • Full bathrooms: 3
    • 1/2 bathrooms: 1
    Primary bedroom
    • Features: Walk-In Closet(s)
    • Level: Second
    • Area: 304 Square Feet
    • Dimensions: 16x19
    Bedroom 2
    • Features: Built-in Closet
    • Level: Second
    • Area: 196 Square Feet
    • Dimensions: 14x14
    Bedroom 3
    • Features: Built-in Closet
    • Level: Third
    • Area: 182 Square Feet
    • Dimensions: 14x13
    Bonus room
    • Features: Built-in Closet
    • Level: Third
    • Area: 340 Square Feet
    • Dimensions: 20x17
    Dining room
    • Level: First
    • Area: 208 Square Feet
    • Dimensions: 13x16
    Kitchen
    • Level: First
    • Area: 324 Square Feet
    • Dimensions: 12x27
    Living room
    • Level: First
    • Area: 288 Square Feet
    • Dimensions: 16x18
    Office
    • Level: Second
    • Area: 168 Square Feet
    • Dimensions: 12x14
    Heating
    • Heat Pump
    Cooling
    • Central Air
    Appliances
    • Included: Bar Fridge, Dishwasher, Disposal, Gas Water Heater, Microwave, Range Hood, Refrigerator
    • Laundry: Inside, Laundry Room
    Features
    • Built-in Features, Elevator, High Ceilings, Open Floorplan, Solid Surface Counters, Tray Ceiling(s), Walk-In Closet(s)
    • Flooring: Other, Tile
    • Doors: Sliding Doors
    • Has fireplace: No
    Interior area
    • Total structure area: 4,331
    • Total interior livable area: 3,592 sqft

    Property

    Parking
    • Total spaces: 2
    • Parking features: Garage - Attached
    • Attached garage spaces: 2
    Features
    • Levels: Multi/Split
    • Exterior features: Irrigation System, Lighting, Private Mailbox
    Lot
    • Size: 5,227 sqft
    • Features: Cleared, Cul-De-Sac, Historic District, City Lot, Landscaped, Private
    Details
    • Parcel number: 2820026203
    • Zoning: R3
    • Special conditions: None

    Construction

    Type & style
    • Home type: SingleFamily
    • Property subtype: Single Family Residence
    Materials
    • Cement Siding, Concrete, Stone, Stucco
    • Foundation: Slab
    • Roof: Shingle
    Condition
    • Under Construction
    • New construction: Yes
    • Year built: 2025
    Details
    • Builder model: CampAlto
    • Builder name: Drake Construction

    Utilities & green energy

    • Sewer: Public Sewer
    • Water: Public
    • Utilities for property: Cable Connected, Electricity Connected, Natural Gas Connected, Sewer Connected, Underground Utilities, Water Connected

    Community & neighborhood

    Location
    • Region: Ocala
    • Subdivision: CAMPALTO

    HOA & financial

    HOA
    • Has HOA: Yes
    • HOA fee: $200 monthly
    • Association name: Holland Drake
    • Association phone: 352-266-9591
    Other fees
    • Pet fee: $0 monthly
    Other financial information
    • Total actual rent: 0

    Other

    Other facts
    • Listing terms: Cash,Conventional,VA Loan
    • Ownership: Fee Simple
    • Road surface type: Paved, Asphalt

    Price history

    DateEventPrice
    5/18/2026Sold$1,397,000$389/sqft
    Source: Stellar MLS #OM696686 Report a problem
    9/15/2025Pending sale$1,397,000$389/sqft
    Source: Stellar MLS #OM696686 Report a problem
    8/29/2025Price change$1,397,000-3.6%$389/sqft
    Source: Stellar MLS #OM696686 Report a problem
    3/7/2025Listed for sale$1,449,000$403/sqft
    Source: Stellar MLS #OM696686 Report a problem

    Public tax history

    Tax history is unavailable.

    Neighborhood: 34471

    Nearby schools

    GreatSchools rating
    Schools provided by the listing agent
    • Elementary: Eighth Street Elem. School
    • Middle: Osceola Middle School
    • High: Forest High School

    Source: Stellar MLS. This data may not be complete. We recommend contacting the local school district to confirm school assignments for this home.

    Get a cash offer in 3 minutes
    Find out how much your home could sell for in as little as 3 minutes with a no-obligation cash offer.
    Estimated market value
    $1,393,700
    Get a cash offer in 3 minutes
    Find out how much your home could sell for in as little as 3 minutes with a no-obligation cash offer.
    Estimated market value
    $1,393,700