Come and be enraptured by this effervescent EastLake, four-bedroom, two-and-a-half-bath home, offering 1,930 square feet of living space on an impressive 15,753-square-foot lot with a sparkling, in-ground heated pool and spa. Located at the start of a cul-de-sac, the home features an extended driveway compatible with RV parking and an attached two-car garage. The dramatic entry, with soaring ceilings and abundant natural light, opens to a spacious formal living and dining room combination accented by a hanging chandelier. A sliding glass door provides direct access to the side yard, while the upper-level balcony overlook enhances the home’s open and airy design. The kitchen features granite countertops, a breakfast bar, stainless steel appliances, double sinks, and tiled flooring with a decorative designer insert. Adjacent to the kitchen, the comfortable family room includes a gas fireplace with an attractive stone surround and hearth. Luxurious vinyl flooring extends throughout the main downstairs living areas. Upstairs, the spacious primary bedroom presents views of the picturesque backyard. The primary bathroom offers a granite-topped dual-sink vanity, a glass-enclosed tub and shower combination, mirrored closet doors, and a separate walk-in closet. Secondary bedrooms feature bamboo flooring. The additional upstairs bathroom includes a custom-tiled step-in shower. The backyard is the true pièce de résistance—a spectacular oasis created for entertaining, relaxing, and enjoying the Southern California lifestyle. The centerpiece of the backyard, an inviting heated pool and spa, is complemented by a palapa-covered bar, built-in BBQ grill, included outdoor refrigerator, and multiple areas for dining and lounging. Hillside steps lead to a magnificent elevated patio overlooking the expansive backyard, pool, and spa, with views extending over the home’s rooftop toward the distant mountains and hills. With its desirable large lot, extensive driveway that caters for RV parking, no HOA, and an exquisite entertainer’s backyard, this distinctive residence offers privacy, space, comfort, and a relaxing setting that is increasingly difficult to find, offering something unique for every family member's tastes in a home. With its palm-tree-lined streets, playgrounds, parks, golf courses, great schools, rolling hills, and scenic water features, EastLake is the perfect community in which to enjoy this beautiful home.
Under contract
Listed by: CALNEV REALTY & INVESTMENTS • Robert McCann • Contact: 702-403-5321
$1,065,000
912 Saint Germain Rd, Chula Vista, CA 91913
4beds
1,930sqft
Single Family Residence
Built in 1998
0.36 Acres Lot
$1,067,300 Zestimate®
$552/sqft
$-- HOA
What's special
- 27 days
- 2,145
- 193
Likely to sell faster than
Zillow last checked:
Listing updated:
Listed by:
Robert McCann DRE #01332401 702-403-5321,
CALNEV REALTY & INVESTMENTS
Source: CRMLS,MLS#: SW26189349 Originating MLS: California Regional MLS
Originating MLS: California Regional MLSFacts & features
Interior
Bedrooms & bathrooms
- Bedrooms: 4
- Bathrooms: 3
- Full bathrooms: 2
- 1/2 bathrooms: 1
Rooms
- Room types: Bedroom, Family Room, Living Room, Other
Bedroom
- Features: All Bedrooms Up
Bathroom
- Features: Bathtub, Dual Sinks, Separate Shower, Vanity, Walk-In Shower
Kitchen
- Features: Granite Counters, Kitchen Island
Other
- Features: Walk-In Closet(s)
Heating
- Central
Cooling
- Central Air
Appliances
- Included: Double Oven, Dishwasher, Disposal, Gas Oven
- Laundry: Gas Dryer Hookup, Laundry Room
Features
- Breakfast Bar, Granite Counters, High Ceilings, Paneling/Wainscoting, Recessed Lighting, All Bedrooms Up, Walk-In Closet(s)
- Flooring: Tile, Vinyl
- Doors: Mirrored Closet Door(s)
- Windows: Blinds, Double Pane Windows
- Has fireplace: Yes
- Fireplace features: Family Room, Gas
- Common walls with other units/homes: No Common Walls
Interior area
- Total interior livable area: 1,930 sqft
Video & virtual tour
Property
Parking
- Total spaces: 2
- Parking features: Door-Multi, Direct Access, Driveway, Garage, RV Potential
- Attached garage spaces: 2
Accessibility
- Accessibility features: None
Features
- Levels: Two
- Stories: 2
- Entry location: Main Floor
- Patio & porch: Concrete, Front Porch
- Has private pool: Yes
- Pool features: Gunite, Heated, In Ground, Private
- Has spa: Yes
- Spa features: Gunite, In Ground
- Fencing: Wood,Wrought Iron
- Has view: Yes
- View description: City Lights, Hills
Lot
- Size: 0.36 Acres
- Features: Cul-De-Sac, Sprinkler System
Details
- Parcel number: 5954801600
- Special conditions: Standard
Construction
Type & style
- Home type: SingleFamily
- Property subtype: Single Family Residence
Materials
- Stucco
- Foundation: Slab
- Roof: Tile
Condition
- New construction: No
- Year built: 1998
Utilities & green energy
- Sewer: Public Sewer
- Water: Public
- Utilities for property: Sewer Connected, Underground Utilities
Community & HOA
Community
- Features: Street Lights, Sidewalks
- Security: Carbon Monoxide Detector(s), Smoke Detector(s)
- Subdivision: Chula Vista
Location
- Region: Chula Vista
Financial & listing details
- Price per square foot: $552/sqft
- Tax assessed value: $790,331
- Date on market: 9/1/2026
- Cumulative days on market: 27 days
- Listing terms: Cash,Cash to New Loan,Conventional,FHA,VA Loan
- Inclusions: Washer/Dryer/Refrigerator/Freezer in Garage/Workbench and Shelving
Estimated market value
$1,067,300
$1.01M - $1.12M
$4,978/mo
Price history
| Date | Event | Price |
|---|---|---|
| 9/12/2026 | Contingent | $1,065,000$552/sqft |
Source:  CRMLS #SW26189349 Report a problem CRMLS #SW26189349 Report a problem | ||
| 9/1/2026 | Listed for sale | $1,065,000+95.4%$552/sqft |
Source: CRMLS #SW26189349 Report a problem | ||
| 3/26/2004 | Sold | $545,000+65.2%$282/sqft |
Source: Public Record Report a problem | ||
| 1/11/2002 | Sold | $330,000+60.2%$171/sqft |
Source: Public Record Report a problem | ||
| 2/27/1998 | Sold | $206,000$107/sqft |
Source: Public Record Report a problem | ||
Public tax history
| Year | Property taxes | Tax assessment |
|---|---|---|
| 2026 | -- | $790,331 +2% |
| 2025 | $9,618 +3.4% | $774,835 +2% |
| 2024 | $9,298 +1.6% | $759,643 +2% |
| 2023 | $9,154 +2.8% | $744,749 +2% |
| 2022 | $8,907 +15.3% | $730,147 +15.9% |
| 2021 | $7,722 -13% | $630,000 |
| 2020 | $8,874 +37.7% | $630,000 +7.7% |
| 2019 | $6,444 -21.2% | $585,000 +1.7% |
| 2018 | $8,182 +3.6% | $575,000 +4.5% |
| 2017 | $7,897 +9.4% | $550,000 +10% |
| 2016 | $7,222 +5.6% | $500,000 +6.4% |
| 2015 | $6,841 +6.5% | $470,000 +9.3% |
| 2014 | $6,422 | $430,000 +14.4% |
| 2013 | -- | $376,000 +5.9% |
| 2012 | -- | $355,000 |
| 2011 | -- | $355,000 |
| 2010 | -- | $355,000 |
| 2009 | -- | $355,000 -39.8% |
| 2008 | -- | $589,921 +2% |
| 2007 | -- | $578,355 +2% |
| 2006 | -- | $567,016 +2% |
| 2005 | -- | $555,899 +62.1% |
| 2004 | -- | $342,882 +1.9% |
| 2003 | -- | $336,599 +43.4% |
| 2002 | -- | $234,752 +2% |
| 2001 | -- | $230,150 |
Find assessor info on the county website
Monthly payment
Est. payment
Payment breakdown
Explore the cost of this home by adjusting the details. Changes won't be saved.Climate risks
Neighborhood: East Lake I
Nearby schools
Schools provided by the listing agent
- High: Chula Vista
Source: CRMLS. This data may not be complete. We recommend contacting the local school district to confirm school assignments for this home.
- $948,7003 bd3 ba1.7k sqft914 Saint Germain Rd, Chula Vista, CA 91913Off Market
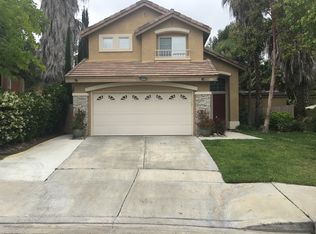
- $1,138,5004 bd3 ba2.1k sqft910 Saint Germain Rd, Chula Vista, CA 91913Off Market
- $1,381,0005 bd3 ba3k sqft2121 Chateau Ct, Chula Vista, CA 91913Off Market
- $853,2003 bd3 ba1.5k sqft2146 Bluewater Ln, Chula Vista, CA 91913Off Market
Similar homes
- $985,0003 bd2 ba1.7k sqft841 Auburn Ave, Chula Vista, CA 91913For Sale
 MLS ID #SW26190795, Gloria Stevens, Realty ONE Group West. CRMLS
 - $1,099,9004 bd3 ba2.3k sqft1260 Long View Dr, Chula Vista, CA 91915For Sale
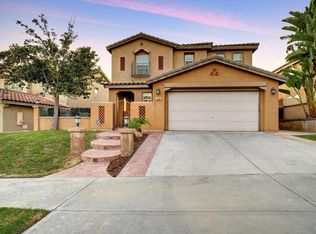 MLS ID #PTP2606937, Samuel Mendoza, Realty Enterprise. CRMLS
 - $975,0004 bd3 ba1.8k sqft926 Bryce Canyon Ave, Chula Vista, CA 91914For Sale
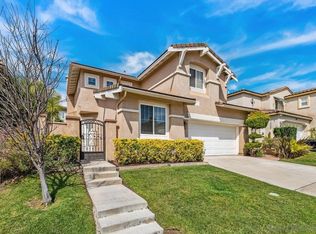 MLS ID #260023118, Brad Bourda, Coldwell Banker Realty. SDMLS
 - $1,194,5005 bd3 ba2.6k sqft1540 Hunters Glen Ave, Chula Vista, CA 91913For Sale
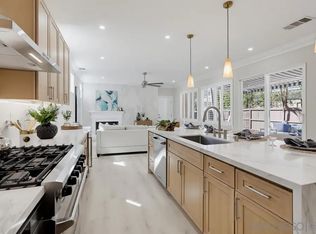 MLS ID #260020253, Jadele Gotses, eXp Realty of California, Inc.. SDMLS
Local buyer's agents are ready to help
