Welcome to this amazing 4-bedroom home, centrally located near Ft. Bragg, shopping, and schools!
This spacious property features two owner's suites, perfect for multi-generational living or an in-law suite, with one offering an updated walk-in shower. The home has been freshly painted and showcases beautiful new ceramic tile flooring throughout the entryway, living room, kitchen, and dining area. Offering a carpet allowance of $2,500 for bedrooms and stairs. See documents. Fireplace has never been used. Fully fenced backyard. All Whirlpool appliances have been updated, New Roof 2018, New Water Heater 2024, 2 HVAC's replaced the last few years. Come make this one yours.
Sold for $283,000
$283,000
912 Scully Drive, Fayetteville, NC 28314
4beds
2,039sqft
Single Family Residence
Built in 2003
0.31 Acres Lot
$281,400 Zestimate®
$139/sqft
$2,105 Estimated rent
Home value
$281,400
$256,000 - $310,000
$2,105/mo
Zestimate® history
Owner options
List your home for rent
$2,105/mo
Rent Zestimate®
Find your next renter with Zillow Rental Manager. Plus, with online applications, you can quickly screen prospective tenants – for free.
$2,105/mo
Rent Zestimate®
Refinance and save
$1,775/mo
Est. payment
Refinancing to a lower rate could help reduce your monthly payments and save thousands over the life of the loan.
$1,775/mo
Est. payment
Explore your selling options
Work with a Zillow partner agent
Leverage their expertise and Zillow's premium Showcase listings to get your home seen by more buyers.
Get startedList with your own agent
Get your home in front of millions of buyers by listing it on Zillow.
Learn how to do itSell it yourself
Take full control of how buyers see your home on Zillow by listing For Sale by Owner (FSBO).
List your homeWhat's special
Updated walk-in showerFully fenced backyard
Zillow last checked:
Listing updated:
Listed by:
Sherry Lee DeWeese 910-797-2826,
Keller Williams Pinehurst
Bought with:
A Non Member
A Non Member
Source: Hive MLS,MLS#: 100533412 Originating MLS: Mid Carolina Regional MLS
Originating MLS: Mid Carolina Regional MLSFacts & features
Interior
Bedrooms & bathrooms
- Bedrooms: 4
- Bathrooms: 4
- Full bathrooms: 3
- 1/2 bathrooms: 1
Rooms
- Room types: Dining Room
Primary bedroom
- Level: Non Primary Living Area
Dining room
- Features: Formal
Heating
- Electric, Heat Pump
Cooling
- Central Air
Appliances
- Included: Built-In Microwave, Refrigerator, Range, Dishwasher
- Laundry: In Garage
Features
- Master Downstairs, Ceiling Fan(s), Blinds/Shades
- Flooring: LVT/LVP, Carpet
- Doors: Storm Door(s)
- Basement: None
Interior area
- Total structure area: 2,039
- Total interior livable area: 2,039 sqft
Property
Parking
- Total spaces: 2
- Parking features: Garage Faces Front
- Attached garage spaces: 2
Features
- Levels: Three Or More
- Stories: 3
- Patio & porch: Covered, Patio, Porch
- Exterior features: Gas Log, Storm Doors
- Fencing: Full,Back Yard
Lot
- Size: 0.31 Acres
- Dimensions: 100 x 141 x 92 x 143
- Features: Dead End
Details
- Parcel number: 9477558383
- Zoning: R101-RES
- Special conditions: Standard
Construction
Type & style
- Home type: SingleFamily
- Architectural style: Patio
- Property subtype: Single Family Residence
Materials
- Brick Veneer, Vinyl Siding, Wood Frame
- Foundation: Slab
- Roof: Shingle
Condition
- New construction: No
- Year built: 2003
Utilities & green energy
- Sewer: County Sewer
- Water: County Water
- Utilities for property: Sewer Connected, Water Connected
Community & HOA
Community
- Subdivision: Harris Place
HOA
- Has HOA: No
Location
- Region: Fayetteville
Financial & listing details
- Price per square foot: $139/sqft
- Tax assessed value: $265,300
- Annual tax amount: $3,005
- Date on market: 9/29/2025
- Cumulative days on market: 64 days
- Listing agreement: Exclusive Right To Sell
- Listing terms: Cash,Conventional,FHA,USDA Loan,VA Loan
Price history
| Date | Event | Price |
|---|---|---|
| 1/5/2026 | Sold | $283,000$139/sqft |
Source:  Hive MLS #100533412 Report a problem Hive MLS #100533412 Report a problem | ||
| 12/1/2025 | Pending sale | $283,000$139/sqft |
Source:  LPRMLS #751034 Report a problem LPRMLS #751034 Report a problem | ||
| 9/29/2025 | Listed for sale | $283,000+88.7%$139/sqft |
Source: LPRMLS #751034 Report a problem | ||
| 6/28/2017 | Sold | $150,000-2.5%$74/sqft |
Source: Public Record Report a problem | ||
| 5/2/2017 | Price change | $153,800-1.7%$75/sqft |
Source: Coldwell Banker Advantage #516054 Report a problem | ||
| 3/7/2017 | Listed for sale | $156,500+5.7%$77/sqft |
Source: COLDWELL BANKER ADVANTAGE - FAYETTEVILLE #516054 Report a problem | ||
| 6/9/2014 | Sold | $148,000-1%$73/sqft |
Source: Public Record Report a problem | ||
| 4/18/2014 | Listed for sale | $149,500+13.7%$73/sqft |
Source: RE/MAX Premier Properties #423028 Report a problem | ||
| 3/1/2004 | Sold | $131,500$64/sqft |
Source: Public Record Report a problem | ||
Public tax history
| Year | Property taxes | Tax assessment |
|---|---|---|
| 2025 | $3,005 +22.3% | $265,300 +85.8% |
| 2024 | $2,458 +5% | $142,800 |
| 2023 | $2,341 +6.1% | $142,800 |
| 2022 | $2,207 | $142,800 |
| 2021 | $2,207 | $142,800 -4.9% |
| 2020 | -- | $150,219 +5.2% |
| 2019 | $2,172 | $142,800 |
| 2018 | $2,172 | $142,800 |
| 2017 | $2,172 +8.8% | $142,800 -4.8% |
| 2016 | $1,996 +1% | $150,000 |
| 2015 | $1,976 +0.4% | $150,000 |
| 2014 | $1,969 +2.8% | $150,000 |
| 2013 | $1,916 | $150,000 |
| 2012 | $1,916 | $150,000 |
| 2011 | $1,916 | $150,000 |
| 2010 | -- | $150,000 |
| 2009 | -- | $150,000 +18.7% |
| 2008 | -- | $126,400 |
| 2007 | -- | $126,400 |
| 2006 | -- | $126,400 |
| 2005 | -- | -- |
| 2004 | -- | $86,932 |
Find assessor info on the county website
Neighborhood: Harris Place
Nearby homes
- $253,9004 bd2 ba2k sqft908 Scully Dr, Fayetteville, NC 28314Off Market
- $242,5003 bd2 ba1.8k sqft916 Scully Dr, Fayetteville, NC 28314Off Market
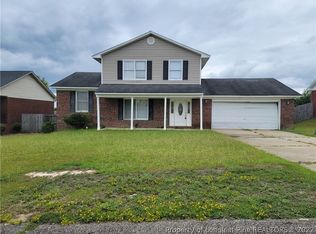
- $245,3004 bd2 ba1.7k sqft841 Wigwam Dr, Fayetteville, NC 28314Off Market
- $247,5003 bd3 ba1.8k sqft837 Wigwam Dr, Fayetteville, NC 28314Off Market
- $271,5004 bd4 ba2k sqft920 Scully Dr, Fayetteville, NC 28314Off Market
- $265,7004 bd3 ba2k sqft904 Scully Dr, Fayetteville, NC 28314Off Market
- $244,8003 bd3 ba1.8k sqft833 Wigwam Dr, Fayetteville, NC 28314Off Market
- $239,7003 bd2 ba1.6k sqft845 Wigwam Dr, Fayetteville, NC 28314Off Market
Nearby schools
GreatSchools rating
- 4/10Lake Rim ElementaryGrades: PK-5Distance: 0.5 mi
- 7/10Anne Chesnutt MiddleGrades: 6-8Distance: 6.1 mi
- 4/10Seventy-First HighGrades: 9-12Distance: 4.4 mi
Schools provided by the listing agent
- Elementary: Lake Rim
- Middle: Anne Chesnutt
- High: Seventy-First
Source: Hive MLS. This data may not be complete. We recommend contacting the local school district to confirm school assignments for this home.
Get a cash offer in 3 minutes
Find out how much your home could sell for in as little as 3 minutes with a no-obligation cash offer.
Estimated market value
$281,400
Get a cash offer in 3 minutes
Find out how much your home could sell for in as little as 3 minutes with a no-obligation cash offer.
Estimated market value
$281,400
- North Carolina
- Cumberland County
- Fayetteville
- 28314
- Harris Place
- 912 Scully Drive
Nearby cities
Nearby neighborhoods
Nearby zip codes
Other Fayetteville Topics
