Skip main navigation
Sold
  • $297,000

    912 Shawnee Pl, Connersville, IN 47331

    5beds
    2,608sqft
    Residential, Single Family Residence
    Built in 1968
    0.44 Acres Lot
    $308,800 Zestimate®
    $114/sqft
    $1,945 Estimated rent

    Home value

    $308,800

    Estimated sales range

    Not available

    $1,945/mo

    Zestimate® history
    Loading
    Loading...

    Owner options

    List your home for rent

    $1,945/mo

    Rent Zestimate®

    Find your next renter with Zillow Rental Manager. Plus, with online applications, you can quickly screen prospective tenants – for free.

    Learn more

    $1,945/mo

    Rent Zestimate®

    Refinance and save

    $1,802/mo

    Est. payment

    Refinancing to a lower rate could help reduce your monthly payments and save thousands over the life of the loan.

    See today's rates

    $1,802/mo

    Est. payment

    Explore your selling options

    Work with a Zillow partner agent

    Leverage their expertise and Zillow's premium Showcase listings to get your home seen by more buyers.

    Get started

    List with your own agent

    Get your home in front of millions of buyers by listing it on Zillow.

    Learn how to do it

    Sell it yourself

    Take full control of how buyers see your home on Zillow by listing For Sale by Owner (FSBO).

    List your home

    What's special

    Cozy hearth roomFormal entrywayOpen living spacesTiled showers
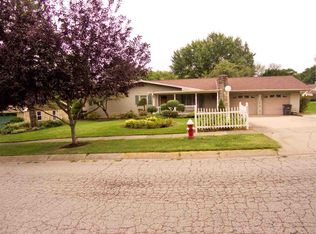
    Spacious 5-bedroom home offering ample space for outdoor and indoor living. Situated in a highly sought-after, established neighborhood, this home features updated lighting throughout, dry lower level ready for your ideas, tiled showers & newer flooring in the kitchen and breakfast area. As you enter, you'll be welcomed by a formal entryway that leads you into the open living spaces, including a cozy hearth room and a bright, airy sunroom. The large 30 x 22 deck off the sunroom is perfect for entertaining guests or enjoying quiet evenings outdoors. For sun lovers, an additional 12 x 8 deck adjacent to the pool provides the perfect spot for sunbathing or taking a break from swimming. The 2-car garage includes convenient 11x6 gym area and a 10x10 workshop bump-out, offering plenty of space for storage or hobbies. Located just a short distance from the local high school, this home is ideal for anyone looking to cheer on local HS sports teams.

    Zillow last checked:

    Listing updated:

    Listing Provided by:

    Brenda Cook 317-945-7463,

    F.C. Tucker Company

    Bought with:

    Non-BLC Member

    MIBOR REALTOR® Association

    Source: MIBOR as distributed by MLS GRID,MLS#: 22026611MLS Logo

    Facts & features

    Interior

    Bedrooms & bathrooms
    • Bedrooms: 5
    • Bathrooms: 3
    • Full bathrooms: 2
    • 1/2 bathrooms: 1
    • Main level bathrooms: 1
    • Main level bedrooms: 1
    Primary bedroom
    • Features: Carpet
    • Level: Upper
    • Area: 180 Square Feet
    • Dimensions: 15x12
    Bedroom 2
    • Features: Carpet
    • Level: Upper
    • Area: 150 Square Feet
    • Dimensions: 15X10
    Bedroom 3
    • Features: Carpet
    • Level: Upper
    • Area: 132 Square Feet
    • Dimensions: 12X11
    Bedroom 4
    • Features: Carpet
    • Level: Upper
    • Area: 110 Square Feet
    • Dimensions: 11X10
    Bedroom 5
    • Features: Carpet
    • Level: Main
    • Area: 110 Square Feet
    • Dimensions: 11X10
    Bonus room
    • Features: Other
    • Level: Basement
    • Area: 290 Square Feet
    • Dimensions: 29X10
    Bonus room
    • Features: Other
    • Level: Basement
    • Area: 154 Square Feet
    • Dimensions: 14X11
    Hearth room
    • Features: Vinyl Plank
    • Level: Main
    • Area: 110 Square Feet
    • Dimensions: 11x10
    Kitchen
    • Features: Vinyl Plank
    • Level: Main
    • Area: 187 Square Feet
    • Dimensions: 17 x 11
    Kitchen
    • Features: Vinyl Plank
    • Level: Main
    • Area: 187 Square Feet
    • Dimensions: 17x11
    Laundry
    • Features: Other
    • Level: Main
    • Area: 25 Square Feet
    • Dimensions: 5X5
    Living room
    • Features: Carpet
    • Level: Main
    • Area: 300 Square Feet
    • Dimensions: 25x12
    Heating
    • Natural Gas
    Appliances
    • Included: Dishwasher, Electric Oven, Refrigerator
    • Laundry: Laundry Room
    Features
    • Bookcases, Entrance Foyer, Ceiling Fan(s), Eat-in Kitchen, Walk-In Closet(s)
    • Windows: Window Bay Bow, Windows Vinyl
    • Basement: Storage Space,Unfinished
    • Number of fireplaces: 1
    • Fireplace features: Gas Log, Hearth Room
    Interior area
    • Total structure area: 2,608
    • Total interior livable area: 2,608 sqft
    • Finished area below ground: 0

    Property

    Parking
    • Total spaces: 2
    • Parking features: Attached
    • Attached garage spaces: 2
    Features
    • Levels: Tri-Level
    • Patio & porch: Deck, Glass Enclosed
    • Exterior features: Lighting, Fire Pit
    • Pool features: Above Ground, Fenced
    Lot
    • Size: 0.44 Acres
    • Features: Curbs, Sidewalks, Street Lights, Mature Trees
    Details
    • Parcel number: 210526205506000003
    • Horse amenities: None

    Construction

    Type & style
    • Home type: SingleFamily
    • Architectural style: Traditional
    • Property subtype: Residential, Single Family Residence
    Materials
    • Brick
    • Foundation: Block
    Condition
    • Updated/Remodeled
    • New construction: No
    • Year built: 1968

    Utilities & green energy

    • Electric: 200+ Amp Service
    • Water: Municipal/City
    • Utilities for property: Electricity Connected, Sewer Connected, Water Connected

    Community & neighborhood

    Location
    • Region: Connersville
    • Subdivision: Western Hills

    Price history

    DateEventPrice
    4/21/2025Sold$297,000-1%$114/sqft
    Source: MIBOR as distributed by MLS GRID #22026611 Report a problem
    3/24/2025Pending sale$299,900$115/sqft
    Source: MIBOR as distributed by MLS GRID #22026611 Report a problem
    3/15/2025Listed for sale$299,900+206.5%$115/sqft
    Source: MIBOR as distributed by MLS GRID #22026611 Report a problem
    7/30/2008Sold$97,850$38/sqft
    Source: Public Record Report a problem

    Public tax history

    YearProperty taxesTax assessment
    2025$1,826 +38.5%$222,300 +21.7%
    2024$1,319 -8.5%$182,600 +12%
    2023$1,441 +35.2%$163,000 +4.7%
    2022$1,066 +119.9%$155,700 +7.2%
    2021$485 +273.1%$145,200 +15.6%
    2020$130 -78.1%$125,600 +12.3%
    2019$592 +6.1%$111,800 +2.9%
    2018$558 -20.2%$108,600 +0.6%
    2017$699 $107,900 -0.1%
    2016$699 -29.7%$108,000 -14.6%
    2014$995 +33.4%$126,500 +8.6%
    2013$746 -38.3%$116,500 -3.6%
    2012$1,209 +2.3%$120,900 +2.3%
    2011$1,182 -8.1%$118,200 -8.1%
    2010$1,286 -1.8%$128,600 -1.8%
    2009$1,309 +316.2%$130,900 +8.5%
    2007$315 -85.7%$120,700 -11.4%
    2006$2,195 $136,200 +4.4%
    2005-- $130,400

    Find assessor info on the county website

    Neighborhood: 47331

    Nearby schools

    GreatSchools rating
    Schools provided by the listing agent
    • Elementary: Frazee Elementary School
    • Middle: Connersville Middle School
    • High: Connersville Sr High School

    Source: MIBOR as distributed by MLS GRID. This data may not be complete. We recommend contacting the local school district to confirm school assignments for this home.

    Get pre-qualified for a loan
    At Zillow Home Loans, we can pre-qualify you in as little as 5 minutes with no impact to your credit score.

    An equal housing lender. NMLS #10287.