IMMEDIATE OCCUPANCY AVAILABLE! OWNER FINANCING AVAILABLE FOR QUALIFIED BUYERS! Welcome to this charming single-family home located in the heart of Bedford on a fenced cul-du-sac lot! This comfortable residence offers 3 spacious bedrooms and 2 bathrooms, making it an ideal space for families or individuals seeking comfort and convenience. This home features an inviting living room complete with a cozy brick fireplace with gas starter, perfect for gatherings. The well-appointed kitchen boasts ample cabinetry and counter space, flowing seamlessly into a bright dining area with large bay window. Updates include cooktop, oven, vent hood & dishwasher, new vinyl double pane windows throughout! Enjoy the modern laminate flooring throughout (no carpeting), along with ceiling fans in main rooms to enhance comfort. Amenities include dedicated parking and laundry hook-ups, providing additional convenience. The home's central heating and cooling systems ensure year around comfort. This property is ideally situated near delightful restaurants, Medical City North Hills, and Trinity Leadership Public School. Don’t miss out on this opportunity—schedule your viewing today!
Under contract
$299,999
912 Shell Ct, Bedford, TX 76022
3beds
1,410sqft
:
Get pre-qualified$2,229/mo
Single Family Residence
Built in 1977
7,840 Square Feet Lot
$299,100 Zestimate®
$213/sqft
$-- HOA
What's special
Modern laminate flooring throughoutDedicated parkingWell-appointed kitchen
- 16 days |
- 536 |
- 13 |
Likely to sell faster than
Zillow last checked:
Listing updated:
Listed by:
Kim Marin 0347030,
Kim Marin Realty LLC 817-300-3829
Source: NTREIS,MLS#: 21344205
Facts & features
Interior
Bedrooms & bathrooms
- Bedrooms: 3
- Bathrooms: 2
- Full bathrooms: 2
Primary bedroom
- Level: First
- Dimensions: 0 x 0
Bedroom
- Level: First
- Dimensions: 0 x 0
Bedroom
- Level: First
- Dimensions: 0 x 0
Breakfast room nook
- Features: Breakfast Bar
- Level: First
- Dimensions: 0 x 0
Kitchen
- Level: First
- Dimensions: 0 x 0
Laundry
- Level: First
- Dimensions: 0 x 0
Living room
- Features: Ceiling Fan(s), Fireplace
- Level: First
- Dimensions: 0 x 0
Appliances
- Included: Dishwasher, Electric Cooktop, Electric Oven, Disposal
Features
- Cable TV, Walk-In Closet(s)
- Has basement: No
- Number of fireplaces: 1
- Fireplace features: Gas Starter, Wood Burning
Interior area
- Total interior livable area: 1,410 sqft
Video & virtual tour
Property
Parking
- Total spaces: 2
- Parking features: Concrete, Covered, Garage
- Attached garage spaces: 2
Features
- Levels: One
- Stories: 1
- Pool features: None
Lot
- Size: 7,840 Square Feet
- Features: Cul-De-Sac
Details
- Parcel number: 00966576
Construction
Type & style
- Home type: SingleFamily
- Architectural style: Detached
- Property subtype: Single Family Residence
Condition
- Year built: 1977
Utilities & green energy
- Sewer: Public Sewer
- Water: Public
- Utilities for property: Natural Gas Available, Sewer Available, Separate Meters, Water Available, Cable Available
Community & HOA
Community
- Subdivision: Forest Ridge 2 Add
HOA
- Has HOA: No
Location
- Region: Bedford
Financial & listing details
- Price per square foot: $213/sqft
- Tax assessed value: $293,834
- Annual tax amount: $5,931
- Date on market: 7/29/2026
- Cumulative days on market: 16 days
- Listing terms: Cash,Conventional,FHA,Owner Will Carry
Estimated market value
$299,100
$284,000 - $314,000
$2,079/mo
Price history
| Date | Event | Price |
|---|---|---|
| 8/11/2026 | Contingent | $299,999$213/sqft |
Source: NTREIS #21344205 Report a problem | ||
| 7/29/2026 | Listed for sale | $299,999-8.3%$213/sqft |
Source: NTREIS #21344205 Report a problem | ||
| 7/3/2024 | Listing removed | -- |
Source: NTREIS #20656903 Report a problem | ||
| 6/26/2024 | Listed for sale | $327,000+25151%$232/sqft |
Source: NTREIS #20656903 Report a problem | ||
| 2/16/2020 | Listing removed | $1,595$1/sqft |
Source: Clear Direction Real Estate Report a problem | ||
| 1/29/2020 | Price change | $1,595-3.3%$1/sqft |
Source: Clear Direction Real Estate #14254272 Report a problem | ||
| 12/12/2019 | Listed for rent | $1,650+18.3%$1/sqft |
Source: Clear Direction Real Estate Report a problem | ||
| 11/24/2014 | Listing removed | $1,395$1/sqft |
Source: Century 21 Mike Bowman, Inc. #13046361 Report a problem | ||
| 11/3/2014 | Listed for rent | $1,395+7.7%$1/sqft |
Source: Century 21 Mike Bowman, Inc. Report a problem | ||
| 4/8/2014 | Listing removed | $1,295$1/sqft |
Source: Century 21 Mike Bowman, Inc. Report a problem | ||
| 3/28/2014 | Listed for rent | $1,295+3.6%$1/sqft |
Source: Century 21 Mike Bowman, Inc. Report a problem | ||
| 1/5/2014 | Listing removed | $1,250$1/sqft |
Source: Century 21, Mike Bowman, Inc. #12002430 Report a problem | ||
| 11/19/2013 | Price change | $1,250-2%$1/sqft |
Source: Century 21, Mike Bowman, Inc. #12002430 Report a problem | ||
| 11/12/2013 | Price change | $1,275+2%$1/sqft |
Source: Century 21, Mike Bowman, Inc. #12002430 Report a problem | ||
| 11/10/2013 | Price change | $1,250-2%$1/sqft |
Source: Century 21 Mike Bowman, Inc. Report a problem | ||
| 10/26/2013 | Price change | $1,275+2%$1/sqft |
Source: Century 21 Mike Bowman, Inc. #12002430 Report a problem | ||
| 10/25/2013 | Price change | $1,250-2%$1/sqft |
Source: Century 21 Mike Bowman, Inc. Report a problem | ||
| 9/19/2013 | Price change | $1,275-1.9%$1/sqft |
Source: Century 21, Mike Bowman, Inc. #12002430 Report a problem | ||
| 8/20/2013 | Price change | $1,300-3.7%$1/sqft |
Source: CENTURY 21 Mike Bowman, Inc. #12002430 Report a problem | ||
| 8/4/2013 | Listed for rent | $1,350$1/sqft |
Source: Century 21 Mike Bowman, Inc. Report a problem | ||
| 8/18/2011 | Listing removed | $1,295$1/sqft |
Source: Century 21 Mike Bowman, Inc. Relocation Center #11626844 Report a problem | ||
| 7/29/2011 | Listed for sale | $1,295$1/sqft |
Source: Century 21 Mike Bowman, Inc. Relocation Center #11626844 Report a problem | ||
Public tax history
| Year | Property taxes | Tax assessment |
|---|---|---|
| 2025 | $5,931 +3.7% | $293,834 |
| 2024 | $5,721 +8.1% | $293,834 +6.5% |
| 2023 | $5,291 +0.8% | $275,841 +14.8% |
| 2022 | $5,250 +6.5% | $240,380 +12% |
| 2021 | $4,929 +6.9% | $214,636 +9.6% |
| 2020 | $4,612 -1.6% | $195,799 -0.6% |
| 2019 | $4,686 +12.6% | $197,077 +15.1% |
| 2018 | $4,161 +10.8% | $171,270 +9.1% |
| 2017 | $3,755 +8.7% | $157,019 +10% |
| 2016 | $3,454 +13.8% | $142,768 +18.1% |
| 2015 | $3,036 | $120,900 |
| 2014 | $3,036 | $120,900 |
| 2013 | -- | $120,900 +10.2% |
| 2012 | -- | $109,700 |
| 2011 | -- | $109,700 -0.4% |
| 2010 | -- | $110,100 -3.7% |
| 2009 | -- | $114,300 +1.2% |
| 2008 | -- | $112,900 +1.9% |
| 2007 | -- | $110,800 |
| 2006 | -- | $110,800 |
| 2005 | -- | $110,800 +2.6% |
| 2004 | -- | $108,000 |
| 2003 | -- | $108,000 +3.7% |
| 2002 | -- | $104,100 +6.7% |
| 2001 | -- | $97,600 +13.5% |
| 2000 | -- | $86,000 |
Find assessor info on the county website
Monthly payment
Est. payment
Payment breakdown
Explore the cost of this home by adjusting the details. Changes won't be saved.Climate risks
Neighborhood: Forest Ridge
Nearby schools
GreatSchools rating
- 5/10Bell Manor Elementary SchoolGrades: PK-6Distance: 0.5 mi
- 9/10Central Junior High SchoolGrades: 7-9Distance: 0.3 mi
- 6/10Trinity High SchoolGrades: 10-12Distance: 2.9 mi
Schools provided by the listing agent
- Elementary: Bellmanor
- Middle: Central
- High: Trinity
- District: Hurst-Euless-Bedford ISD
Source: NTREIS. This data may not be complete. We recommend contacting the local school district to confirm school assignments for this home.
- $334,5003 bd2 ba1.7k sqft908 Shell Ct, Bedford, TX 76022Off Market
- $318,5003 bd2 ba1.5k sqft1612 Trinity Ct, Bedford, TX 76022Off Market
- $324,7003 bd2 ba1.4k sqft913 Shell Ct, Bedford, TX 76022Off Market
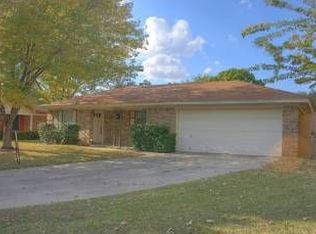
- $307,2003 bd2 ba1.5k sqft1608 Trinity Ct, Bedford, TX 76022Off Market
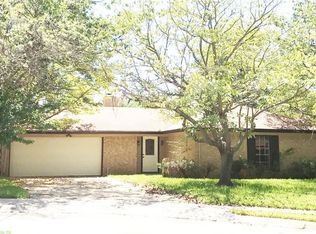
- $341,4003 bd2 ba1.5k sqft1616 Trinity Ct, Bedford, TX 76022Off Market
- $297,2003 bd2 ba1.3k sqft913 Chattanooga Dr, Bedford, TX 76022Off Market
- $316,9004 bd2 ba1.4k sqft909 Chattanooga Dr, Bedford, TX 76022Off Market
- $333,4003 bd2 ba1.6k sqft904 Shell Ct, Bedford, TX 76022Off Market
A local agent can set up tours, give advice and negotiate with sellers.
A local lender can help you make sure your offer is ready when you are.
Similar homes
- $329,9003 bd2 ba1.8k sqft1125 Valley View Dr, Hurst, TX 76053For Sale
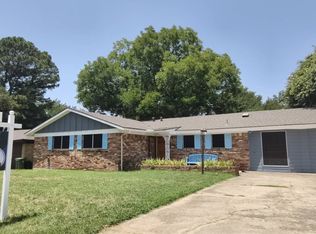 MLS ID #21322737, Bianca Chao. NTREIS
 - $299,0003 bd2 ba1.2k sqft705 Vine St, Euless, TX 76040For Sale
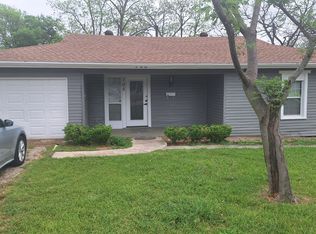 MLS ID #21334564, Nicholas Barz. NTREIS
 - $307,5003 bd2 ba1.7k sqft3613 Chaffin Dr, Richland Hills, TX 76118For Sale
 MLS ID #21346720, Adam Wilson. NTREIS
 - $299,0003 bd2 ba1.5k sqft2911 Norwood Ln, Arlington, TX 76013For Sale
 MLS ID #21275229, Patti Lawing. NTREIS
 - $299,9993 bd2 ba1.5k sqft5525 Parliament Dr, Arlington, TX 76017For SaleMLS ID #21346330, Melodee Young. NTREIS
- $297,9003 bd2 ba1.3k sqft4921 Stirrup Way, Fort Worth, TX 76244For SaleMLS ID #21355885, Darpan Vaidya. NTREIS
- $310,0003 bd2 ba1.7k sqft4435 Mercer St, Grand Prairie, TX 75052For SaleMLS ID #21355650, Martina Barrientos. NTREIS
- $259,0003 bd2 ba1.1k sqft4204 Burke Rd, Fort Worth, TX 76119For SaleMLS ID #21346752, Patti Lawing. NTREIS
- $365,0003 bd2 ba1.5k sqft1703 Chittam Dr, Euless, TX 76039For SaleMLS ID #21336454, Rob Crosley. NTREIS
- $340,0003 bd2 ba1.6k sqft8704 Irongate Dr, North Richland Hills, TX 76182For SaleMLS ID #21305768, Cary McPherson. NTREIS
- $305,0003 bd3 ba1.8k sqft1230 Woodland Park Dr, Hurst, TX 76053For SaleMLS ID #21325202, David Warden. NTREIS
- $277,5003 bd2 ba1.3k sqft1105 Mapleview Dr, Arlington, TX 76018For SaleMLS ID #21350640, Leydi Cruz Turcios. NTREIS
- $315,0003 bd2 ba1.6k sqft938 Nature Dr, Duncanville, TX 75116For SaleMLS ID #21345588, Karen Buckley. NTREIS
- $339,0003 bd2 ba1.2k sqft7021 Southampton Dr, North Richland Hills, TX 76182For SaleMLS ID #21236722, Miriam Rodriguez. NTREIS
- $314,9003 bd2 ba1.6k sqft2406 Redbrook Ct, Arlington, TX 76014For SaleMLS ID #21278787, Altaf Abbas. NTREIS
- $437,0003 bd2 ba2.1k sqft1817 Parkwood Dr, Grapevine, TX 76051For SaleMLS ID #21351542, Sabrina Fernando. NTREIS
- $268,0003 bd2 ba1.4k sqft2108 Lejuan Ct, Arlington, TX 76010For SaleMLS ID #21271938, Pam Lofton. NTREIS
- $299,0003 bd2 ba1.1k sqft245 Willingham Dr, Coppell, TX 75019For SaleMLS ID #21324441, Eric English. NTREIS
- $289,9004 bd2 ba1.6k sqft423 Columbia Cir, Irving, TX 75062For SaleMLS ID #21274512, David Ross. NTREIS
- $250,0004 bd2 ba1.7k sqft6932 Misty Glen Ct, Fort Worth, TX 76120For SaleMLS ID #21340781, Jared English. NTREIS
