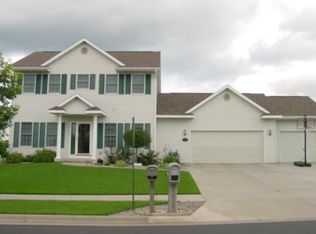
Welcome to this beautifully kept 4 bed, 3.5 bath home in Remington Hills near the park. Numerous updates include a new roof and water heater (2023), siding and composite deck (2021), plus newer furnace (2024), A/C (2024), appliances, paint and more. Features include EV charging capability, stair access to basement from the garage, solid surface countertops, LVP and tile flooring, a gas fireplace with built-in shelving, convenient upper-level laundry, and a finished lower level with a bar area. Enjoy the backyard with composite deck, patio, built-in Big Green Egg Grill, fire pit, and in-ground sprinkler system. Lawn care is prepaid through 2026. This move-in-ready home offers the perfect blend of comfort, convenience, and outdoor living.
Closed
Zillow last checked:
Listing updated:
Bought with:
Alyssa Anderson
Source: WIREX MLS,MLS#: 1968799 Originating MLS: Metro MLS
Originating MLS: Metro MLSPrice history
| Date | Event | Price |
|---|---|---|
| 9/9/2026 | Sold | $437,500-0.5%$149/sqft |
Source:  WIREX MLS #1968799 Report a problem WIREX MLS #1968799 Report a problem | ||
| 8/7/2026 | Pending sale | $439,900$150/sqft |
Source: WIREX MLS #1968799 Report a problem | ||
| 7/31/2026 | Price change | $439,900-2.2%$150/sqft |
Source: WIREX MLS #1968799 Report a problem | ||
| 6/24/2026 | Listed for sale | $450,000+9.8%$153/sqft |
Source: WIREX MLS #1968799 Report a problem | ||
| 1/17/2024 | Sold | $410,000-1.2%$139/sqft |
Source: Public Record Report a problem | ||
| 12/16/2023 | Contingent | $414,900$141/sqft |
Source: WIREX MLS #1966607 Report a problem | ||
| 12/15/2023 | Price change | $414,900-1.2%$141/sqft |
Source: WIREX MLS #1966607 Report a problem | ||
| 11/17/2023 | Price change | $419,900-1.2%$143/sqft |
Source: WIREX MLS #1966607 Report a problem | ||
| 10/31/2023 | Listed for sale | $424,900+119.1%$144/sqft |
Source: WIREX MLS #1966607 Report a problem | ||
| 6/27/2005 | Sold | $193,900$66/sqft |
Source: Public Record Report a problem | ||
Sell for more on Zillow
Get a Zillow Showcase℠ listing at no additional cost and you could sell for .
$439,200
2% more
+$8,784
With Zillow Showcase(estimated)
$447,984
