Extensively renovated luxury home in Southlake’s prestigious Estes Park community, 912 Silverton Street offers exceptional privacy on a premier .56-acre cul-de-sac lot backing and siding to HOA-owned green space. Located within award-winning Carroll ISD, this 7,004-square-foot residence features 6 bedrooms, 6 full and 2 half baths, a 4-car garage, new wood flooring, designer lighting, and custom front and back door systems. Refined architectural details and custom built-ins enhance the thoughtfully designed interior. The executive office features built-ins and a fireplace, while the formal dining room connects to a butler’s pantry. The renovated gourmet kitchen offers dual islands, premium appliances, abundant cabinetry, and a spacious breakfast area. Soaring vaulted and beamed ceilings, a floor-to-ceiling stone fireplace, and expansive windows overlooking the resort-style backyard define the impressive living area. The luxurious primary suite includes a sitting area, patio access, and spa-inspired bath with a soaking tub, oversized shower, and dual vanities. A private first-floor guest suite provides ideal accommodations for visitors. Additional features include a spacious utility room with built-in cabinetry, sink, and folding counters, plus a mud area and planning center. Upstairs offers a home theater, game room with bar, study nook, and generously sized ensuite bedrooms. Exceptional outdoor living includes an expansive covered patio with multiple entertaining areas, fireplaces, built-in grill station, pool, and spa—all surrounded by mature landscaping and green-space views. Minutes from Southlake Town Square, this beautifully updated Estes Park home combines luxury, privacy, premier amenities, and an exceptional Carroll ISD location.
Sold
Price Unknown
912 Silverton St, Southlake, TX 76092
6beds
6,724sqft
Single Family Residence
Built in 2008
0.56 Acres Lot
$-- Zestimate®
$--/sqft
$7,900 Estimated rent
Home value
Not available
Estimated sales range
Not available
$7,900/mo
Zestimate® history
Owner options
List your home for rent
$7,900/mo
Rent Zestimate®
Find your next renter with Zillow Rental Manager. Plus, with online applications, you can quickly screen prospective tenants – for free.
$7,900/mo
Rent Zestimate®
Refinance and save
$1,900/mo
Est. payment
Refinancing to a lower rate could help reduce your monthly payments and save thousands over the life of the loan.
$1,900/mo
Est. payment
Explore your selling options
Work with a Zillow partner agent
Leverage their expertise and Zillow's premium Showcase listings to get your home seen by more buyers.
Get startedList with your own agent
Get your home in front of millions of buyers by listing it on Zillow.
Learn how to do itSell it yourself
Take full control of how buyers see your home on Zillow by listing For Sale by Owner (FSBO).
List your homeWhat's special
Floor-to-ceiling stone fireplaceNew wood flooringCustom built-insPremium appliancesPrivate first-floor guest suiteStudy nookGame room with bar
Zillow last checked:
Listing updated:
Listed by:
Wynne Moore 0560985 817-781-7060,
Allie Beth Allman & Associates 817-697-4900,
Perry Moore 0620227 817-992-9856,
Allie Beth Allman & Associates
Bought with:
Chip Reid, 0479086
Ebby Halliday, REALTORS
Source: NTREIS,MLS#: 21344711
Facts & features
Interior
Bedrooms & bathrooms
- Bedrooms: 6
- Bathrooms: 8
- Full bathrooms: 6
- 1/2 bathrooms: 2
Primary bedroom
- Level: First
- Dimensions: 1 x 1
Bedroom
- Level: First
- Dimensions: 1 x 1
Bedroom
- Level: Second
- Dimensions: 1 x 1
Bedroom
- Level: Second
- Dimensions: 1 x 1
Bedroom
- Level: Second
- Dimensions: 1 x 1
Bedroom
- Level: Second
- Dimensions: 1 x 1
Dining room
- Level: First
- Dimensions: 1 x 1
Family room
- Level: First
- Dimensions: 1 x 1
Living room
- Level: First
- Dimensions: 1 x 1
Heating
- Central, Natural Gas, Zoned
Cooling
- Central Air, Ceiling Fan(s), Electric, Zoned
Appliances
- Included: Some Gas Appliances, Built-In Refrigerator, Dishwasher, Disposal, Microwave, Plumbed For Gas, Range, Some Commercial Grade, Vented Exhaust Fan, Warming Drawer, Wine Cooler
- Laundry: Washer Hookup, Dryer Hookup, Laundry in Utility Room
Features
- Wet Bar, Built-in Features, Chandelier, Cathedral Ceiling(s), Decorative/Designer Lighting Fixtures, Double Vanity, Eat-in Kitchen, High Speed Internet, Kitchen Island, Multiple Staircases, Open Floorplan, Pantry, Smart Home, Cable TV, Vaulted Ceiling(s), Walk-In Closet(s), Wired for Sound
- Flooring: Carpet, Slate, Stone, Tile, Wood
- Windows: Bay Window(s), Shutters, Window Coverings
- Has basement: No
- Number of fireplaces: 4
- Fireplace features: Gas, Library, Living Room, Outside
Interior area
- Total interior livable area: 6,724 sqft
Property
Parking
- Total spaces: 4
- Parking features: Electric Gate, Garage, Garage Door Opener
- Attached garage spaces: 4
Features
- Levels: Two
- Stories: 2
- Patio & porch: Covered
- Exterior features: Lighting, Outdoor Grill, Outdoor Kitchen, Outdoor Living Area, Rain Gutters
- Pool features: Gunite, Heated, In Ground, Pool, Pool Sweep, Pool/Spa Combo, Water Feature
- Fencing: Wrought Iron
Lot
- Size: 0.56 Acres
- Features: Cul-De-Sac, Backs to Greenbelt/Park, Greenbelt, Landscaped, Subdivision, Sprinkler System
Details
- Parcel number: 41179994
Construction
Type & style
- Home type: SingleFamily
- Architectural style: Traditional,Detached
- Property subtype: Single Family Residence
Materials
- Brick, Rock, Stone
- Foundation: Slab
- Roof: Composition
Condition
- Year built: 2008
Utilities & green energy
- Sewer: Public Sewer
- Water: Public
- Utilities for property: Sewer Available, Water Available, Cable Available
Community & HOA
Community
- Features: Park, Trails/Paths
- Subdivision: Estes Park Add
HOA
- Has HOA: Yes
- Services included: All Facilities, Association Management, Maintenance Grounds
- HOA fee: $1,900 annually
- HOA name: Principal Management Group
- HOA phone: 833-554-7031
Location
- Region: Southlake
Financial & listing details
- Tax assessed value: $1,968,000
- Annual tax amount: $31,003
- Date on market: 7/30/2026
- Listing terms: Cash,Conventional
Price history
| Date | Event | Price |
|---|---|---|
| 7/30/2026 | Sold | -- |
Source: NTREIS #21344711 Report a problem | ||
| 7/30/2026 | Pending sale | $3,300,000$491/sqft |
Source: NTREIS #21344711 Report a problem | ||
| 7/30/2026 | Listed for sale | $3,300,000+18.1%$491/sqft |
Source: NTREIS #21344711 Report a problem | ||
| 3/17/2026 | Sold | -- |
Source: NTREIS #21155624 Report a problem | ||
| 2/24/2026 | Pending sale | $2,795,000$416/sqft |
Source: NTREIS #21155624 Report a problem | ||
| 2/12/2026 | Contingent | $2,795,000$416/sqft |
Source: NTREIS #21155624 Report a problem | ||
| 2/6/2026 | Listed for sale | $2,795,000+107.2%$416/sqft |
Source: NTREIS #21155624 Report a problem | ||
| 5/17/2012 | Listing removed | $1,349,000$201/sqft |
Source: RE/MAX Masters #11758031 Report a problem | ||
| 4/21/2012 | Listed for sale | $1,349,000$201/sqft |
Source: RE/MAX Masters #11758031 Report a problem | ||
Public tax history
| Year | Property taxes | Tax assessment |
|---|---|---|
| 2025 | $27,307 +5.1% | $1,968,000 -2.5% |
| 2024 | $25,970 +3.5% | $2,017,597 -5.8% |
| 2023 | $25,090 -11.3% | $2,142,409 +55.2% |
| 2022 | $28,291 -4.3% | $1,380,000 |
| 2021 | $29,549 -6% | $1,380,000 -4.4% |
| 2020 | $31,428 +8% | $1,443,822 +8.8% |
| 2019 | $29,098 -3% | $1,327,380 +2% |
| 2018 | $30,012 +8.7% | $1,301,718 -8.2% |
| 2017 | $27,618 +8.2% | $1,418,709 +11.8% |
| 2016 | $25,522 +7.1% | $1,269,143 +29.8% |
| 2015 | $23,821 | $978,000 |
| 2014 | $23,821 | $978,000 |
| 2013 | -- | $978,000 -2.1% |
| 2012 | -- | $999,300 |
| 2011 | -- | $999,300 -18.4% |
| 2010 | -- | $1,225,300 +3.9% |
| 2009 | -- | $1,179,000 +1079% |
| 2008 | -- | $100,000 |
| 2007 | -- | $100,000 |
Find assessor info on the county website
Neighborhood: Estes Park
Nearby homes
- $2,580,2005 bd6 ba6.5k sqft908 Silverton St, Southlake, TX 76092Off Market

- $1,176,4045 bd5 ba5.9k sqft901 Silverton St, Southlake, TX 76092Off Market
- $2,004,7005 bd5 ba5.9k sqft901 Silverton St, Southlake, TX 76092Off Market
- $2,268,0005 bd5 ba5k sqft816 Champagne Dr, Southlake, TX 76092Off Market
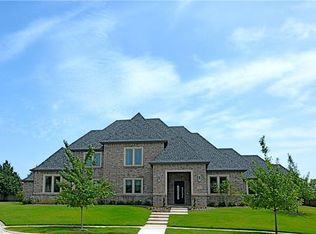
- $1,827,200-- bd-- ba4.9k sqft812 Champagne Dr, Southlake, TX 76092Off Market
- $2,043,5005 bd5 ba4.5k sqft808 Champagne Dr, Southlake, TX 76092Off Market
- $--5 bd8 ba7k sqft905 Silverton St, Southlake, TX 76092Sold
- $2,179,1005 bd5 ba5.9k sqft904 Silverton St, Southlake, TX 76092Off Market
Nearby schools
GreatSchools rating
- 10/10Jack D. Johnson ElementaryGrades: K-4Distance: 0.6 mi
- 10/10Carroll Middle SchoolGrades: 7-8Distance: 1.2 mi
- 8/10Carroll High SchoolGrades: 9-10Distance: 1.3 mi
Schools provided by the listing agent
- Elementary: Johnson
- Middle: Carroll,Durham
- High: Carroll
- District: Carroll ISD
Source: NTREIS. This data may not be complete. We recommend contacting the local school district to confirm school assignments for this home.
- Texas
- Tarrant County
- Southlake
- 76092
- Estes Park
- 912 Silverton St
Nearby cities
Nearby neighborhoods
Nearby zip codes
Other Southlake Topics
