Skip main navigation
Active
  • $735,000

    912 Sugaree Ave, Austin, TX 78757

    3beds
    2,139sqft
    : 
    Loading
    Get pre-qualified
    Single Family Residence
    Built in 2013
    3,702 Square Feet Lot
    $-- Zestimate®
    $344/sqft
    $131/mo HOA

    What's special

    Freshly painted interiorPrivate two-car garageVersatile second living spaceTwo additional bedrooms upstairsDownstairs primary suiteDedicated paved parking pad
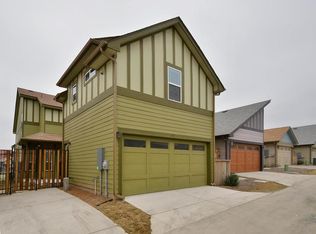
    Crestview Station Convenience with Bonus Garage Apartment! Nestled inside the Loop 1/183/I-35 tech corridor, this vibrant Crestview Station home offers the ultimate in Austin connectivity. Enjoy effortless commuting with the Metrorail and bus stops just steps away, plus quick drives to The Domain, the Arboretum, and Downtown. The main home features a freshly painted interior and exterior, showcasing a desirable downstairs primary suite, two additional bedrooms upstairs, and a versatile second living space. Low-maintenance living is at its finest here, as the HOA handles front yard landscaping and watering. Community perks also include parks, a dedicated dog park, and shared amenities. The crown jewel? A modern, detached studio garage apartment situated at the rear of the property off the alley. Complete with a full kitchen, an in-unit washer/dryer, and a dedicated paved parking pad, it’s an incredible opportunity for rental income, a home office, or multi-generational living—all while the main home retains its private two-car garage.
    1 day
    |
    174
    |
    13
    |

    Zillow last checked:

    Listing updated:

    Listed by:

    Ron Redder (512) 476-1591,

    Presidio Group, REALTORS (512) 476-1591

    Source: Unlock MLS,MLS#: 1268786MLS Logo

    Loading...

      Facts & features

      Interior

      Bedrooms & bathrooms
      • Bedrooms: 3
      • Bathrooms: 3
      • Full bathrooms: 2
      • 1/2 bathrooms: 1
      • Main level bedrooms: 1
      Heating
      • Central
      Cooling
      • Central Air
      Appliances
      • Included: Built-In Oven(s), Dishwasher, Disposal, Gas Cooktop, Gas Range, Microwave, Refrigerator
      Features
      • Ceiling Fan(s), High Ceilings, Quartz Counters, In-Law Floorplan, Kitchen Island, Multiple Living Areas, Open Floorplan, Pantry, Primary Bedroom on Main, Walk-In Closet(s)
      • Flooring: Carpet, Tile, Wood
      • Windows: None
      • Fireplace features: None
      Interior area
      • Total interior livable area: 2,139 sqft

      Property

      Parking
      • Total spaces: 2
      • Parking features: Detached, Door-Single, Garage Faces Rear
      • Garage spaces: 2
      Accessibility
      • Accessibility features: None
      Features
      • Levels: Two
      • Stories: 2
      • Patio & porch: Covered, Patio, Porch
      • Exterior features: None
      • Pool features: None
      • Spa features: None
      • Fencing: Fenced, Wood, Wrought Iron
      • Has view: Yes
      • View description: None
      • Waterfront features: None
      Lot
      • Size: 3,702 Square Feet
      • Features: Alley Access, Sprinkler - Automatic, Sprinkler - In-ground, Trees-Medium (20 Ft - 40 Ft)
      Details
      • Additional structures: Garage(s)
      • Parcel number: 02330909370000
      • Special conditions: Standard

      Construction

      Type & style
      • Home type: SingleFamily
      • Property subtype: Single Family Residence
      Materials
      • Foundation: Slab
      • Roof: Composition
      Condition
      • Resale
      • New construction: No
      • Year built: 2013

      Utilities & green energy

      • Sewer: Public Sewer
      • Water: Public
      • Utilities for property: Electricity Connected, Natural Gas Connected, Sewer Connected, Water Connected

      Community & HOA

      Community
      • Features: BBQ Pit/Grill, Common Grounds, Curbs, Dog Park
      • Subdivision: Crestview Station
      HOA
      • Has HOA: Yes
      • Services included: Landscaping, Maintenance Grounds
      • HOA fee: $131 monthly
      • HOA name: Crestview Station HOA
      Location
      • Region: Austin

      Financial & listing details

      • Price per square foot: $344/sqft
      • Tax assessed value: $680,580
      • Annual tax amount: $13,928
      • Date on market: 7/11/2026
      • Listing terms: Cash,Committed Money,Conventional,FHA,VA Loan
      • Electric utility on property: Yes

        Estimated market value

        Not available

        Estimated sales range

        Not available

        Not available

        Price history

        DateEventPrice
        7/11/2026Listed for sale$735,000$344/sqft
        Source: Unlock MLS #1268786 Report a problem
        7/2/2026Price change$3,395+4.5%$2/sqft
        Source: Zillow Rentals Report a problem
        10/6/2022Price change$3,250-4.4%$2/sqft
        Source: Zillow Rental Manager Report a problem
        9/14/2022Listed for rent$3,400+26.2%$2/sqft
        Source: Zillow Rental Manager Report a problem
        7/17/2018Listing removed$2,695$1/sqft
        Source: Presidio Group, REALTORS #9640881 Report a problem
        7/2/2018Listed for rent$2,695$1/sqft
        Source: Presidio Group, REALTORS #9640881 Report a problem

        Public tax history

        YearProperty taxesTax assessment
        2025$13,928 -7.2%$680,580 -10.1%
        2024$15,007 +14.2%$757,247 +4.3%
        2023$13,140 -12.8%$726,280 -17.3%
        2022$15,073 $878,621 +40.3%
        2021-- $626,200 +5.3%
        2020$13,246 +28.4%$594,900 -0.6%
        2019$10,318 +4.7%$598,329 +24.5%
        2018$9,855 $480,650 -1.4%
        2017$9,855 +5.6%$487,657 +9.2%
        2016$9,336 $446,563 +9.7%
        2015$9,336 $407,246 -3.2%
        2014$9,336 $420,824
        Find assessor info on the county website

        Monthly payment

        Est. payment

        Payment breakdown

        Explore the cost of this home by adjusting the details. Changes won't be saved.
        All calculations are estimates and provided by Zillow, Inc. for informational purposes only. Actual amounts may vary.
        HOA fees may include property taxes on listings classified as Co-Ops. Contact the listing agent and/or owner for fee details.
        Mortgage interest rates are dependent on a number of factors, including credit score, down payment, and repayment length. Interest rate data provided by Zillow Group Marketplace, Inc. as of 1/1/1970 from various mortgage lenders with which we have lead or other similar arrangements; the Estimated Payment is an average of those rates.
        See how much you could borrow to make a competitive offer.

        Climate risks

        Neighborhood: Crestview

        Getting around

        79 / 100
        Very Walkable
        58 / 100
        Good Transit
        91 / 100
        Biker's Paradise

        Nearby schools

        GreatSchools rating
        Schools provided by the listing agent
        • Elementary: Brentwood
        • Middle: Lamar (Austin ISD)
        • High: McCallum
        • District: Austin ISD

        Source: Unlock MLS. This data may not be complete. We recommend contacting the local school district to confirm school assignments for this home.

        A local agent can set up tours, give advice and negotiate with sellers.

        Browse local experts

        Similar homes