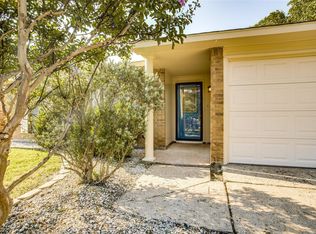
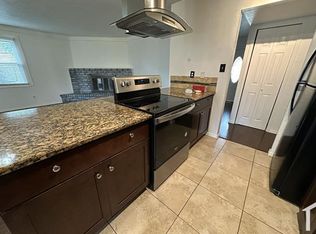
Welcome into this adorable traditional style home with mature trees in the Hillside Village neighborhood of Allen. Expansive living room with ceiling fan & and wood burning brick fireplace. Eat in Kitchen open to the living room, features decorative stainless steel ventilation over a glass cooktop, ample cabinetry and ceramic tile counters and flooring. Primary bedroom has crisp cool toned walls with white trim and maple colored wood floors. Bathroom with fun tile design, granite counters and ornate lighting. Less than 15 minute drive from Allen Premium Outlets and the Village of Allen shopping and dining destinations. All windows replaced with Low E thermopane glass in 2020. Roof and electric panel replaced in 2020. HVAC and ducts replaced in 2021. Fridge, washer, dryer purchased in 2021 and convey with the property. Kitchen range hood replaced in 2023.
Sold
Price Unknown
912 Sunny Slope Dr, Allen, TX 75002
3beds
1,247sqft
Single Family Residence
Built in 1979
5,662 Square Feet Lot
$279,600 Zestimate®
$--/sqft
$1,949 Estimated rent
Home value
$279,600
$266,000 - $294,000
$1,949/mo
Zestimate® history
Owner options
List your home for rent
$1,949/mo
Rent Zestimate®
Find your next renter with Zillow Rental Manager. Plus, with online applications, you can quickly screen prospective tenants – for free.
$1,949/mo
Rent Zestimate®
Refinance and save
Refinancing to a lower rate could help reduce your monthly payments and save thousands over the life of the loan.
Explore your selling options
Work with a Zillow partner agent
Leverage their expertise and Zillow's premium Showcase listings to get your home seen by more buyers.
Get startedList with your own agent
Get your home in front of millions of buyers by listing it on Zillow.
Learn how to do itSell it yourself
Take full control of how buyers see your home on Zillow by listing For Sale by Owner (FSBO).
List your homeWhat's special
Zillow last checked:
Listing updated:
Listed by:
Logan Walter 0759658 254-644-5297,
Keller Williams Realty DPR 972-732-6000
Bought with:
Maria Gutierrez
Julio Romero LLC, REALTORS
Source: NTREIS,MLS#: 20682921
Facts & features
Interior
Bedrooms & bathrooms
- Bedrooms: 3
- Bathrooms: 2
- Full bathrooms: 2
Primary bedroom
- Features: Ceiling Fan(s), En Suite Bathroom, Walk-In Closet(s)
- Level: First
- Dimensions: 12 x 14
Bedroom
- Level: First
- Dimensions: 10 x 10
Bedroom
- Level: First
- Dimensions: 10 x 10
Primary bathroom
- Features: Built-in Features, En Suite Bathroom, Granite Counters, Stone Counters, Separate Shower
- Level: First
- Dimensions: 9 x 6
Breakfast room nook
- Level: First
- Dimensions: 9 x 9
Other
- Features: Built-in Features, Granite Counters
- Level: First
- Dimensions: 9 x 6
Kitchen
- Features: Breakfast Bar, Built-in Features, Tile Counters
- Level: First
- Dimensions: 10 x 10
Laundry
- Level: First
- Dimensions: 3 x 9
Living room
- Features: Ceiling Fan(s), Fireplace
- Level: First
- Dimensions: 13 x 21
Heating
- Central, Fireplace(s)
Cooling
- Central Air, Ceiling Fan(s)
Appliances
- Included: Dishwasher, Electric Range, Disposal
- Laundry: In Kitchen
Features
- Eat-in Kitchen, High Speed Internet, Open Floorplan, Cable TV, Walk-In Closet(s)
- Flooring: Ceramic Tile, Wood
- Has basement: No
- Number of fireplaces: 1
- Fireplace features: Living Room, Masonry, Wood Burning
Interior area
- Total interior livable area: 1,247 sqft
Property
Parking
- Total spaces: 1
- Parking features: Door-Single, Driveway, Garage Faces Front, Garage
- Attached garage spaces: 1
- Has uncovered spaces: Yes
Features
- Levels: One
- Stories: 1
- Pool features: None
- Fencing: Wood
Lot
- Size: 5,662 Square Feet
- Features: Interior Lot, Landscaped, Subdivision
- Residential vegetation: Grassed
Details
- Parcel number: R113102001401
Construction
Type & style
- Home type: SingleFamily
- Architectural style: Traditional,Detached
- Property subtype: Single Family Residence
Materials
- Brick
- Foundation: Slab
- Roof: Composition
Condition
- Year built: 1979
Utilities & green energy
- Sewer: Public Sewer
- Water: Public
- Utilities for property: Sewer Available, Water Available, Cable Available
Community & HOA
Community
- Features: Curbs, Sidewalks
- Security: Smoke Detector(s)
- Subdivision: Hillside Village 4
HOA
- Has HOA: No
Location
- Region: Allen
Financial & listing details
- Tax assessed value: $280,333
- Annual tax amount: $4,934
- Date on market: 7/24/2024
- Cumulative days on market: 29 days
- Listing terms: Cash,Conventional,FHA,VA Loan
Price history
| Date | Event | Price |
|---|---|---|
| 8/22/2024 | Sold | -- |
Source: NTREIS #20682921 Report a problem | ||
| 7/29/2024 | Contingent | $299,000$240/sqft |
Source: NTREIS #20682921 Report a problem | ||
| 7/24/2024 | Listed for sale | $299,000+32.9%$240/sqft |
Source: NTREIS #20682921 Report a problem | ||
| 7/7/2023 | Listing removed | -- |
Source: Zillow Rentals Report a problem | ||
| 6/26/2023 | Price change | $1,925-3.5%$2/sqft |
Source: Zillow Rentals Report a problem | ||
| 6/17/2023 | Listed for rent | $1,995+14%$2/sqft |
Source: Zillow Rentals Report a problem | ||
| 5/17/2021 | Listing removed | -- |
Source: Zillow Rental Network Premium Report a problem | ||
| 5/14/2021 | Listed for rent | $1,750$1/sqft |
Source: Zillow Rental Network Premium Report a problem | ||
| 12/31/2020 | Listing removed | $225,000$180/sqft |
Source: Bill Jahnke, Realtor #14480491 Report a problem | ||
| 12/13/2020 | Pending sale | $225,000$180/sqft |
Source: Bill Jahnke, Realtor #14480491 Report a problem | ||
| 12/4/2020 | Listed for sale | $225,000$180/sqft |
Source: Bill Jahnke, Realtor #14480491 Report a problem | ||
Public tax history
| Year | Property taxes | Tax assessment |
|---|---|---|
| 2025 | $3,266 -33.9% | $280,333 +0.6% |
| 2024 | $4,941 +0.1% | $278,533 +1.2% |
| 2023 | $4,934 +4.4% | $275,298 +15.7% |
| 2022 | $4,724 +14.3% | $237,977 +22.5% |
| 2021 | $4,132 +30.7% | $194,329 +5.4% |
| 2020 | $3,162 -21.5% | $184,393 +0.9% |
| 2019 | $4,027 +10.1% | $182,698 +15.4% |
| 2018 | $3,658 +20.4% | $158,335 +7.7% |
| 2017 | $3,038 | $146,952 +16.1% |
| 2016 | $3,038 +22% | $126,623 +10.4% |
| 2015 | $2,491 | $114,719 +15% |
| 2014 | $2,491 | $99,773 +18.3% |
| 2013 | -- | $84,331 +6% |
| 2012 | -- | $79,585 -7.3% |
| 2011 | -- | $85,885 -3.6% |
| 2010 | -- | $89,138 -9.8% |
| 2009 | -- | $98,769 -0.7% |
| 2008 | -- | $99,488 +0.6% |
| 2007 | -- | $98,923 +4.4% |
| 2006 | -- | $94,713 +2.2% |
| 2005 | -- | $92,662 -2.8% |
| 2004 | -- | $95,363 +1.1% |
| 2003 | -- | $94,289 +4% |
| 2002 | -- | $90,673 +11.7% |
| 2001 | -- | $81,185 +8.1% |
| 2000 | -- | $75,097 |
Find assessor info on the county website
Neighborhood: Hillside Village
Nearby homes
- $283,2003 bd2 ba1.3k sqft914 Sunny Slope Dr, Allen, TX 75002Off Market
- $293,0003 bd2 ba1.3k sqft910 Sunny Slope Dr, Allen, TX 75002Off Market
- $268,6004 bd2 ba1.2k sqft909 Valley View Dr, Allen, TX 75002Off Market
- $254,8003 bd2 ba1.2k sqft916 Sunny Slope Dr, Allen, TX 75002Off Market

- $252,0003 bd2 ba1.3k sqft908 Sunny Slope Dr, Allen, TX 75002Off Market
- $255,0003 bd2 ba1.2k sqft907 Valley View Dr, Allen, TX 75002Off Market
- $269,8004 bd2 ba1.3k sqft911 Valley View Dr, Allen, TX 75002Off Market
- $264,5003 bd2 ba1.3k sqft915 Sunny Slope Dr, Allen, TX 75002Off Market
Nearby schools
GreatSchools rating
- 7/10Alvis C Story Elementary SchoolGrades: K-6Distance: 1 mi
- 9/10W E Pete Ford Middle SchoolGrades: 7-8Distance: 0.7 mi
- 8/10Allen High SchoolGrades: 9-12Distance: 1.3 mi
Schools provided by the listing agent
- Elementary: Boyd
- Middle: Ford
- High: Allen
- District: Allen ISD
Source: NTREIS. This data may not be complete. We recommend contacting the local school district to confirm school assignments for this home.
Get a cash offer in 3 minutes
Find out how much your home could sell for in as little as 3 minutes with a no-obligation cash offer.
Estimated market value
$279,600
Get a cash offer in 3 minutes
Find out how much your home could sell for in as little as 3 minutes with a no-obligation cash offer.
Estimated market value
$279,600
- Texas
- Collin County
- Allen
- 75002
- Hillside Village
- 912 Sunny Slope Dr
