Charming 3BD / 2BA Home with Modern Updates & Storm Shelter in Yukon!
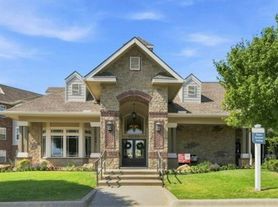
Welcome home to 912 Switzerland Drive! Located in the desirable Westgate neighborhood in Yukon, this property offers comfort, style, and peace of mind. Featuring 3 bedrooms, 2 bathrooms, and a 2-car garage, this home has been recently refreshed and is ready for move-in.
Key Features & Upgrades:
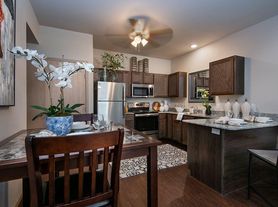
Modern Kitchen: Beautiful dark cabinetry paired with sleek, light stone-look countertops and a striking geometric tile backsplash. Equipped with full appliances.
Fresh Finishes: Brand-new plush carpeting in all bedrooms and fresh, neutral paint throughout the entire home.
Durable Flooring: Low-maintenance, dark wood-look luxury vinyl plank (LVP) flooring through the main living and dining spaces.
Ultimate Safety Feature: Includes an in-garage/in-ground tornado shelter for complete peace of mind during Oklahoma storm season.
Functional Layout: Features an open-concept living area with vaulted ceilings and ceiling fans, plus a spacious dedicated indoor laundry utility room complete with built-in storage cabinets and shelving.
Outdoor Space: Private backyard with patio access straight from the primary suite.
Lease Term: 1-year standard lease.
Monthly Rent: $1,360
Security Deposit: Equal to one month's rent.
Income Requirement: Gross monthly income must be at least 3x the monthly rent.
Pets: Considered on a case-by-case basis
Utilities: Tenant is responsible for all utilities (electric, gas, water/trash).
Background/Credit Check: Required for all adult occupants (minimum credit score 620).
House for rent
Single family residence
Available now
Cats, dogs OK
Air conditioner, central air
Hookups laundry
Attached garage parking
Forced air
What's special
Striking geometric tile backsplashModern kitchenSleek light stone-look countertopsCeiling fansFull appliancesVaulted ceilingsBeautiful dark cabinetry
- 17 hours |
- -- |
- -- |
Zillow last checked:
Listing updated:
Travel times
Facts & features
Interior
Bedrooms & bathrooms
- Bedrooms: 3
- Bathrooms: 2
- Full bathrooms: 2
Heating
- Forced Air
Cooling
- Air Conditioner, Central Air
Appliances
- Included: Dishwasher, Microwave Oven, Oven
- Laundry: Hookups
Features
- Flooring: Carpet, Hardwood
Interior area
- Total interior livable area: 1,240 sqft
Property
Parking
- Parking features: Attached, Garage
- Has attached garage: Yes
- Details: Contact manager
Features
- Exterior features: Laundry Room
Details
- Additional structures: Garage(s)
- Parcel number: 060798001018000000
Construction
Type & style
- Home type: SingleFamily
- Property subtype: Single Family Residence
Community & HOA
Location
- Region: Yukon
Financial & listing details
- Lease term: 1 Year
Price history
| Date | Event | Price |
|---|---|---|
| 10/25/2026 | Listed for rent | $1,360$1/sqft |
Source: Zillow Rentals Report a problem | ||
| 9/29/2026 | Sold | $153,500+38%$124/sqft |
Source: Public Record Report a problem | ||
| 7/24/2009 | Sold | $111,234$90/sqft |
Source:  MLSOK/OKCMAR as distributed by MLS GRID #375805 Report a problem | ||