Skip main navigation
Sold for $1,500,000
  • $1,500,000

    912 Symphony Beach Ln, Apollo Beach, FL 33572

    5beds
    4,321sqft
    Single Family Residence
    Built in 2013
    8,760 Square Feet Lot
    $1,485,700 Zestimate®
    $347/sqft
    $7,572 Estimated rent

    Home value

    $1,485,700

    $1.38M - $1.59M

    $7,572/mo

    Zestimate® history
    Loading
    Loading...

    Owner options

    List your home for rent

    $7,572/mo

    Rent Zestimate®

    Find your next renter with Zillow Rental Manager. Plus, with online applications, you can quickly screen prospective tenants – for free.

    Learn more

    $7,572/mo

    Rent Zestimate®

    Refinance and save

    $10,466/mo

    Est. payment

    Refinancing to a lower rate could help reduce your monthly payments and save thousands over the life of the loan.

    See today's rates

    $10,466/mo

    Est. payment

    Explore your selling options

    Work with a Zillow partner agent

    Leverage their expertise and Zillow's premium Showcase listings to get your home seen by more buyers.

    Get started

    List with your own agent

    Get your home in front of millions of buyers by listing it on Zillow.

    Learn how to do it

    Sell it yourself

    Take full control of how buyers see your home on Zillow by listing For Sale by Owner (FSBO).

    List your home

    What's special

    Heated pool and spaGranite countertopsNew appliancesOutdoor kitchen with sinkLuxurious master suiteSpa-inspired master bathElegant chandelier lighting
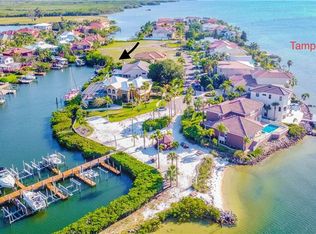
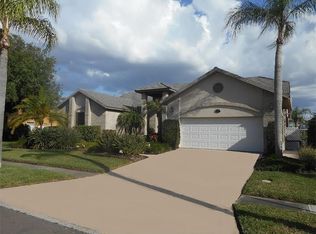
    This beautifully updated 5 bedroom, 4.5 bath waterfront residence offers an exceptional blend of elegance, comfort, and coastal lifestyle living. Being sold fully furnished and truly turnkey, this home is ready for immediate enjoyment whether as a primary residence or luxury retreat. The thoughtfully designed floor plan features three bedrooms on the main level, including the private master retreat, providing both convenience and privacy for homeowners and guests alike. Upon entering, you are welcomed by dramatic 26+ foot ceilings accented with exposed wood beams, elegant chandelier lighting, and architectural wall detailing that creates a warm and welcoming atmosphere. Natural light fills the living spaces, highlighting the home’s open and inviting design. The chef’s gourmet kitchen is ideal for entertaining and everyday living. It features beautifully glazed cabinetry with convenient pull-out drawers, new appliances, granite countertops, a gas cooktop, double oven with warming drawer, a spacious island with breakfast bar seating, and a generous walk-in pantry. The kitchen flows seamlessly into the main living and dining areas, making it perfect for gatherings. The luxurious master suite serves as a private retreat featuring new flooring, a stunning double tray ceiling, and two oversized walk-in California closets. The spa-inspired master bath offers dual vanities, two separate water closets, an expansive travertine walk-in shower, and a relaxing Jacuzzi soaking tub. Upstairs, you’ll find all new flooring throughout the entire second level, along with a spacious bonus room with balcony access, a private guest suite with its own bath, a bonus room or additional bedroom, and a dedicated storage room—ideal for accommodating guests, hobbies, or flexible living space. Additional features throughout the home include a refurbished working fireplace, tankless water heater, plantation shutters, upgraded window shades, and beautifully finished paver driveway and walkway that enhance the home’s curb appeal. Step outside into your private waterfront oasis, designed for both relaxation and entertaining. The expansive travertine pool deck surrounds a heated pool and spa, offering the perfect place to unwind or host gatherings with family and friends. The outdoor kitchen with sink makes alfresco dining effortless, allowing you to cook, serve, and entertain while enjoying the Florida sunshine and waterfront views. For boating enthusiasts, the property features a private dock equipped with a 10,000 lb boat lift with remote control, making launching and storing your vessel both simple and convenient. With direct open water access in just 2–3 minutes, you can quickly reach Tampa Bay for boating, fishing, or sunset cruises. Whether you’re heading out for the day or returning home after a sunset ride, the dock provides the ultimate waterfront convenience. Located within the highly sought-after Symphony Isles community, residents enjoy 24-hour guard-gated security, along with resort-style amenities including a private community beach perfect for sunset watching, playground, pool, and clubhouse. Combining luxury updates, furnished turnkey convenience, exceptional outdoor living, and prime waterfront access, this home offers the perfect opportunity to experience the best of Florida waterfront living. Schedule your showing today!!

    Zillow last checked:

    Listing updated:

    Listing Provided by:

    Christopher Holko 813-645-4663,

    27NORTH REALTY 813-645-4663

    Bought with:

    Shawna Calvert, 3463049

    27NORTH REALTY

    Source: Stellar MLS,MLS#: TB8483567MLS LogoOriginating MLS: Suncoast Tampa

    Facts & features

    Interior

    Bedrooms & bathrooms
    • Bedrooms: 5
    • Bathrooms: 5
    • Full bathrooms: 4
    • 1/2 bathrooms: 1
    Primary bedroom
    • Features: Walk-In Closet(s)
    • Level: First
    • Area: 304 Square Feet
    • Dimensions: 16x19
    Bedroom 2
    • Features: Walk-In Closet(s)
    • Level: First
    • Area: 196 Square Feet
    • Dimensions: 14x14
    Bedroom 3
    • Features: Walk-In Closet(s)
    • Level: First
    • Area: 168 Square Feet
    • Dimensions: 14x12
    Bedroom 4
    • Features: Walk-In Closet(s)
    • Level: Second
    • Area: 221 Square Feet
    • Dimensions: 17x13
    Bedroom 5
    • Features: Walk-In Closet(s)
    • Level: Second
    • Area: 210 Square Feet
    • Dimensions: 15x14
    Bonus room
    • Features: Built-in Closet
    • Level: Second
    • Area: 336 Square Feet
    • Dimensions: 28x12
    Den
    • Level: First
    • Area: 192 Square Feet
    • Dimensions: 16x12
    Dining room
    • Level: First
    • Area: 168 Square Feet
    • Dimensions: 14x12
    Kitchen
    • Level: First
    • Area: 300 Square Feet
    • Dimensions: 25x12
    Living room
    • Level: First
    • Area: 380 Square Feet
    • Dimensions: 19x20
    Heating
    • Central
    Cooling
    • Central Air
    Appliances
    • Included: Oven, Convection Oven, Dishwasher, Disposal, Microwave, Range
    • Laundry: Laundry Room
    Features
    • Cathedral Ceiling(s), Ceiling Fan(s), Stone Counters, Walk-In Closet(s)
    • Flooring: Travertine, Hardwood
    • Doors: Outdoor Kitchen, Outdoor Shower, Sliding Doors
    • Has fireplace: No
    Interior area
    • Total structure area: 5,504
    • Total interior livable area: 4,321 sqft

    Property

    Parking
    • Total spaces: 3
    • Parking features: Garage - Attached
    • Attached garage spaces: 3
    Features
    • Levels: Two
    • Stories: 2
    • Exterior features: Irrigation System, Lighting, Outdoor Kitchen, Outdoor Shower, Sidewalk, Sprinkler Metered
    • Has private pool: Yes
    • Pool features: Heated, In Ground
    • Has view: Yes
    • View description: Pool, Water, Canal
    • Has water view: Yes
    • Water view: Water,Canal
    • Waterfront features: Bay/Harbor Front, Waterfront, Canal - Saltwater, Saltwater Canal Access, Bridges - No Fixed Bridges, Lift, Seawall
    Lot
    • Size: 8,760 sqft
    • Dimensions: 73 x 120
    • Features: Near Marina
    Details
    • Parcel number: U2031191T900000000033.0
    • Zoning: PD
    • Special conditions: None

    Construction

    Type & style
    • Home type: SingleFamily
    • Property subtype: Single Family Residence
    Materials
    • Block
    • Foundation: Block
    • Roof: Tile
    Condition
    • New construction: No
    • Year built: 2013

    Utilities & green energy

    • Sewer: Public Sewer
    • Water: Public
    • Utilities for property: Electricity Connected, Sewer Connected, Water Connected

    Community & neighborhood

    Community
    • Community features: Bay/Harbor Front, Community Boat Ramp, Dock, Marina, Private Boat Ramp, Water Access, Waterfront, Clubhouse, Community Mailbox, Gated Community - Guard, Playground, Pool, Sidewalks
    Location
    • Region: Apollo Beach
    • Subdivision: SYMPHONY ISLES UNIT FIVE

    HOA & financial

    HOA
    • Has HOA: Yes
    • HOA fee: $172 monthly
    • Association name: Symphony Isles
    Other fees
    • Pet fee: $0 monthly
    Other financial information
    • Total actual rent: 0

    Other

    Other facts
    • Listing terms: Cash,Conventional
    • Ownership: Fee Simple
    • Road surface type: Asphalt

    Price history

    DateEventPrice
    4/9/2026Sold$1,500,000+15.4%$347/sqft
    Source: Stellar MLS #TB8483567 Report a problem
    9/10/2025Sold$1,300,000+5.7%$301/sqft
    Source: Stellar MLS #TB8349749 Report a problem
    2/24/2021Sold$1,230,000+38.2%$285/sqft
    Source: Stellar MLS #T3283435 Report a problem
    5/16/2013Sold$890,000+256%$206/sqft
    Source: Public Record Report a problem
    6/17/2008Sold$250,000+255.1%$58/sqft
    Source: Public Record Report a problem
    5/25/2000Sold$70,400+5.1%$16/sqft
    Source: Public Record Report a problem
    10/19/1999Sold$67,000$16/sqft
    Source: Public Record Report a problem

    Public tax history

    YearProperty taxesTax assessment
    2025$23,100 +5.2%$1,232,929 -0.1%
    2024$21,953 +5%$1,233,712 +5.2%
    2023$20,916 -1.2%$1,172,630 -1.1%
    2022$21,180 +66.4%$1,185,094 +62.7%
    2021$12,726 +1.8%$728,595 +2%
    2020$12,506 +1.8%$714,616 +2.3%
    2019$12,282 $698,549 -0.4%
    2018$12,282 -1.8%$701,551 -2.9%
    2017$12,507 +1.1%$722,262 +7.3%
    2016$12,375 +0.4%$672,988 -0.7%
    2015$12,320 -2.4%$677,954 +0.8%
    2014$12,618 $672,573 +500.8%
    2013$12,618 +405.7%$111,955 -0.1%
    2012$2,495 -0.2%$112,015 0%
    2011$2,501 +0.6%$112,065 0%
    2010$2,485 -22.9%$112,107 -24.5%
    2009$3,224 -57.3%$148,452 -58.9%
    2008$7,547 +1.4%$361,350
    2007$7,439 -8.4%$361,350
    2006$8,123 +89.7%$361,350 +100%
    2005$4,283 $180,675 +25%
    2004-- $144,540 +38.8%
    2003-- $104,150 +42.9%
    2002-- $72,905
    2001-- $72,905
    2000$1,915 $72,905

    Find assessor info on the county website

    Neighborhood: 33572

    Nearby schools

    GreatSchools rating
    Schools provided by the listing agent
    • Elementary: Apollo Beach-HB
    • Middle: Eisenhower-HB
    • High: Lennard-HB

    Source: Stellar MLS. This data may not be complete. We recommend contacting the local school district to confirm school assignments for this home.

    Get a cash offer in 3 minutes
    Find out how much your home could sell for in as little as 3 minutes with a no-obligation cash offer.
    Estimated market value
    $1,485,700
    Get a cash offer in 3 minutes
    Find out how much your home could sell for in as little as 3 minutes with a no-obligation cash offer.
    Estimated market value
    $1,485,700