It's a WOW from the moment you walk into this Meticulously- Maintained 2019 built Modern Style END-UNIT Townhome that has the luxury of a Single Family Home but with Low-Maintenance living. 3 bedrooms, 3.5 baths, and a 2-Car Garage is located in desirable Ellis Crossing, Durham. You can enjoy a Fitness Lifestyle with fabulous HOA Community Amenities like Clubhouse w/ Billiards Rm, Indoor and Outdoor Pool, Fitness/Gym Center, Basketball, Little Tots Playground, Tennis Courts, Dog Park, Soccer Field and So Much More!
This 2291 sq.ft home is full of light and lives large! The oversized Family Room opens onto a side covered Patio - extending the living space. The Primary Bedroom, Dining Room, a function Kitchen that has a Classy/Elegant look, and Laundry, are on the main level. There are 2 secondary bedrooms - each with its own bath, and a LOFT on the 2nd floor.
Enjoy a Maintenance free life style! HOA dues cover Exterior maintenance/repair, termite, landscaping, power-washing, gutter cleaning, downspouts, fencing, roof maintenance and replacement. There is NO RENTAL CAP.
Location can't be beat - 3 mins drive to the new Publix in Marketplace at Ellis Crossing, including the convenience of Sheetz Gas Station, Chipotle and more. Easy access to I-885, I-40, I-85 & 70 and minutes to RTP, RDU Airport, & South Point Mall
Sold for $490,000
$490,000
912 Talbot Pl, Durham, NC 27703
3beds
2,291sqft
Townhouse
Built in 2020
3,484 Square Feet Lot
$421,500 Zestimate®
$214/sqft
$2,398 Estimated rent
Home value
$421,500
$400,000 - $443,000
$2,398/mo
Zestimate® history
Owner options
List your home for rent
$2,398/mo
Rent Zestimate®
Find your next renter with Zillow Rental Manager. Plus, with online applications, you can quickly screen prospective tenants – for free.
$2,398/mo
Rent Zestimate®
Refinance and save
$3,358/mo
Est. payment
Refinancing to a lower rate could help reduce your monthly payments and save thousands over the life of the loan.
$3,358/mo
Est. payment
Explore your selling options
Work with a Zillow partner agent
Leverage their expertise and Zillow's premium Showcase listings to get your home seen by more buyers.
Get startedList with your own agent
Get your home in front of millions of buyers by listing it on Zillow.
Learn how to do itSell it yourself
Take full control of how buyers see your home on Zillow by listing For Sale by Owner (FSBO).
List your homeWhat's special
Indoor and outdoor poolSoccer fieldFunction kitchenPower - washingOversized family roomRoof maintenanceLow - maintenance living
Zillow last checked:
Listing updated:
Listed by:
Deb Chadwick 919-349-0455,
DEBTEAM
Bought with:
UjahRealtors Ujah, 333402
Realty One Group Greener Side
Source: Doorify MLS,MLS#: 10022364
Facts & features
Interior
Bedrooms & bathrooms
- Bedrooms: 3
- Bathrooms: 4
- Full bathrooms: 3
- 1/2 bathrooms: 1
- Main level bathrooms: 1
Primary bedroom
- Description: Owner's bedroom
- Level: Main
- Area: 208 Square Feet
- Dimensions: 13 x 16
Bedroom 2
- Description: 2nd Bedroom
- Level: Second
- Area: 209 Square Feet
- Dimensions: 19 x 11
Bedroom 3
- Description: 3rd Bedroom
- Level: Second
- Area: 240 Square Feet
- Dimensions: 15 x 16
Primary bathroom
- Description: Owner's bath
- Level: Main
- Area: 156 Square Feet
- Dimensions: 13 x 12
Bathroom 2
- Description: 2nd Full Bath
- Level: Second
- Area: 48 Square Feet
- Dimensions: 6 x 8
Bathroom 3
- Description: 3rd Full bath
- Level: Second
- Area: 50 Square Feet
- Dimensions: 10 x 5
Dining room
- Description: Dining room
- Level: Main
- Area: 144 Square Feet
- Dimensions: 12 x 12
Family room
- Description: Family room
- Level: Main
- Area: 240 Square Feet
- Dimensions: 16 x 15
Kitchen
- Description: Kitchen
- Level: Main
- Area: 168 Square Feet
- Dimensions: 12 x 14
Laundry
- Description: Laundry
- Level: Main
- Area: 63 Square Feet
- Dimensions: 9 x 7
Loft
- Description: Rec Room
- Level: Second
- Area: 460 Square Feet
- Dimensions: 23 x 20
Other
- Description: Walk in closet
- Level: Second
- Area: 24 Square Feet
- Dimensions: 6 x 4
Other
- Description: Front Porch
- Level: Main
- Area: 30 Square Feet
- Dimensions: 6 x 5
Other
- Description: Garage
- Level: Main
- Area: 380 Square Feet
- Dimensions: 19 x 20
Other
- Description: Foyer
- Level: Main
- Area: 20 Square Feet
- Dimensions: 4 x 5
Other
- Description: Primary closet
- Level: Main
- Area: 93.6 Square Feet
- Dimensions: 7.8 x 12
Heating
- Forced Air, Natural Gas
Cooling
- Central Air
Appliances
- Included: Dryer, Disposal, Dishwasher, Gas Cooktop, Ice Maker, Microwave, Range Hood, Self Cleaning Oven, Vented Exhaust Fan, Washer, Water Heater
- Laundry: Laundry Room, Main Level
Features
- Entrance Foyer, Eat-in Kitchen, High Ceilings, Pantry, Primary Downstairs, Recessed Lighting, Walk-In Closet(s), Separate Shower, Bathtub/Shower Combination, Walk-In Shower, Water Closet, Quartz Counters, Smooth Ceilings
- Flooring: Carpet, Luxury Vinyl, Tile, Vinyl
- Doors: Sliding Doors
- Common walls with other units/homes: 1 Common Wall,End Unit
Interior area
- Total structure area: 2,291
- Total interior livable area: 2,291 sqft
- Finished area above ground: 2,291
- Finished area below ground: 0
Property
Parking
- Total spaces: 2
- Parking features: Attached, Concrete, Driveway, Garage Faces Side, Garage, Garage Door Opener, Inside Entrance, Kitchen Level
- Garage spaces: 2
- Has uncovered spaces: Yes
Accessibility
- Accessibility features: Level Flooring
Features
- Levels: Two
- Stories: 2
- Patio & porch: Covered, Patio
Lot
- Size: 3,484 Square Feet
- Features: Landscaped
Details
- Parcel number: 0749191606
Construction
Type & style
- Home type: Townhouse
- Architectural style: Craftsman
- Property subtype: Townhouse
Materials
- Board & Batten Siding, Brick Veneer, Vinyl Siding
- Foundation: Slab
- Roof: Shingle
Condition
- New construction: No
- Year built: 2020
- Major remodel year: 2019
Details
- Builder model: MacKenzie
Utilities & green energy
- Sewer: Public Sewer
- Water: Public
- Utilities for property: Cable Available, Electricity Connected, Natural Gas Connected, Sewer Connected, Water Connected
Community & HOA
Community
- Features: Clubhouse, Playground, Pool, Sidewalks, Tennis Court(s)
- Security: Smoke Detector(s)
- Subdivision: Ellis Crossing
HOA
- Has HOA: Yes
- Amenities included: Basketball Court, Clubhouse, Dog Park, Fitness Center, Game Room, Indoor Pool, Landscaping, Maintenance, Maintenance Grounds, Management, Playground, Parking, Pool, Pond Seasonal, Pond Year Round, Recreation Room, Tennis Court(s), Trail(s)
- Services included: Maintenance Grounds, Storm Water Maintenance
- HOA fee: $172 quarterly
- HOA name: Charleston Managment
- HOA phone: 919-847-3003
- Additional fee info: Second HOA Fee $148 Monthly
Location
- Region: Durham
Financial & listing details
- Price per square foot: $214/sqft
- Tax assessed value: $310,327
- Annual tax amount: $4,064
- Date on market: 4/11/2024
- Listing agreement: Exclusive Right To Sell
- Listing terms: Cash,Conventional
- Ownership type: Townhouse
Price history
| Date | Event | Price |
|---|---|---|
| 5/28/2024 | Sold | $490,000-1.8%$214/sqft |
Source:  Doorify MLS #10022364 Report a problem Doorify MLS #10022364 Report a problem | ||
| 4/14/2024 | Pending sale | $499,000$218/sqft |
Source: Doorify MLS #10022364 Report a problem | ||
| 4/11/2024 | Listed for sale | $499,000+44.6%$218/sqft |
Source: Doorify MLS #10022364 Report a problem | ||
| 5/29/2020 | Sold | $345,000$151/sqft |
Source: Public Record Report a problem | ||
Public tax history
| Year | Property taxes | Tax assessment |
|---|---|---|
| 2025 | $4,268 -1.4% | $430,542 +38.7% |
| 2024 | $4,329 +6.5% | $310,327 |
| 2023 | $4,065 +2.3% | $310,327 |
| 2022 | $3,972 +15% | $310,327 +14.5% |
| 2021 | $3,453 +146% | $271,019 +140.3% |
| 2020 | $1,403 +150.7% | $112,806 +150.7% |
| 2019 | $560 | $45,000 |
Find assessor info on the county website
Neighborhood: 27703
Nearby homes
- $328,2003 bd2 ba1.9k sqft910 Talbot Pl, Durham, NC 27703Off Market
- $306,4003 bd3 ba1.6k sqft908 Talbot Pl, Durham, NC 27703Off Market
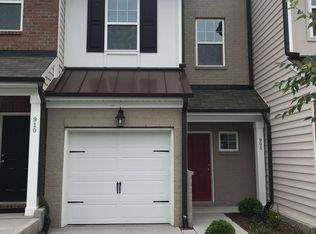
- $1,088-- bd-- ba-- sqft1220 Fitchie Pl, Durham, NC 27703Off Market
- $323,1003 bd3 ba1.8k sqft906 Talbot Pl, Durham, NC 27703Off Market
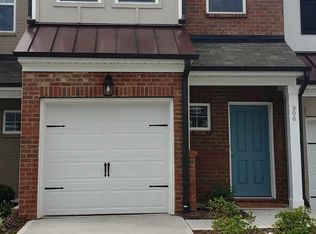
- $304,3003 bd2 ba1.7k sqft904 Talbot Pl, Durham, NC 27703Off Market
- $--1 bd1 ba816 sqft2015 Watchorn St #4-402, Durham, NC 27703Off Market
- $--1 bd1 ba816 sqft2015 Watchorn St #4-301, Durham, NC 27703Off Market
- $--1 bd1 ba674 sqft2015 Watchorn St #3-222, Durham, NC 27703Off Market
Nearby schools
GreatSchools rating
- 4/10Bethesda ElementaryGrades: PK-5Distance: 1.4 mi
- 5/10Neal MiddleGrades: 6-8Distance: 4.9 mi
- 2/10Southern School of Energy and SustainabilityGrades: 9-12Distance: 4.1 mi
Schools provided by the listing agent
- Elementary: Durham - Bethesda Elementary
- Middle: Durham - Lowes Grove Middle
- High: Durham - Hillside High
Source: Doorify MLS. This data may not be complete. We recommend contacting the local school district to confirm school assignments for this home.
Get a cash offer in 3 minutes
Find out how much your home could sell for in as little as 3 minutes with a no-obligation cash offer.
Estimated market value
$421,500
Get a cash offer in 3 minutes
Find out how much your home could sell for in as little as 3 minutes with a no-obligation cash offer.
Estimated market value
$421,500
- North Carolina
- Durham County
- Durham
- 27703
- 912 Talbot Pl
