NEW PRICE!! Space, convenience, and a fantastic downtown location come together in this inviting Paducah home. Likely once configured as a double lot, the property offers an unusually generous amount of space between neighbors, along with expansive side and back yards that give everyone plenty of room to spread out, play, garden, or simply enjoy the outdoors. A concrete driveway leads to a convenient tandem garage, providing plenty of parking and storage. Inside, you'll find a spacious living room filled with natural light and centered around a cozy fireplace. With plenty of room to work with, the living area can easily accommodate just about any furniture arrangement. The expansive primary suite offers plenty of breathing room, while the additional bedrooms are generously sized and ready to fit bedrooms, offices, hobbies, or whatever your lifestyle requires. The fully equipped kitchen features fresh white cabinetry and appliances, creating a bright and functional space for everyday cooking and entertaining. Both bathrooms are designed with easy-to-clean shower surrounds and excellent lighting, making them practical and comfortable for everyday use. Outside, the large back and side yards are a standout feature, offering space for everyone to enjoy. Whether it's outdoor games, pets, gardening, entertaining, or relaxing, there's room to make the property your own. Best of all, you're just a couple of minutes from everything downtown Paducah has to offer — restaurants, shopping, entertainment, riverfront attractions, and the energy of one of Western Kentucky's most charming downtowns. One could also add this one to your portfolio. It currently rents for $750/month. If you're looking for a home with space, flexibility, and a location that puts downtown practically at your doorstep, this one is worth a look.
For sale
Price cut: $15.2K (9/9)
$99,850
912 Tennessee St, Paducah, KY 42003
3beds
1,424sqft
Single Family Residence
Built in 1907
0.35 Acres Lot
$-- Zestimate®
$70/sqft
$-- HOA
What's special
- 55 days
- 499
- 45
Zillow last checked:
Listing updated:
Listed by:
Vince Carter 270-908-0020,
Carter Realty Group
Source: Imagine MLS,MLS#: 26021832
Facts & features
Interior
Bedrooms & bathrooms
- Bedrooms: 3
- Bathrooms: 2
- Full bathrooms: 2
Primary bedroom
- Level: First
Bedroom 2
- Level: First
Bedroom 3
- Level: First
Dining room
- Level: First
Kitchen
- Level: First
Living room
- Level: First
Heating
- Electric
Cooling
- Central Air
Appliances
- Included: Refrigerator, Range
- Laundry: Electric Dryer Hookup, Washer Hookup
Features
- Ceiling Fan(s)
- Flooring: Carpet, Laminate
- Basement: Crawl Space
- Number of fireplaces: 1
- Fireplace features: Living Room
Interior area
- Total structure area: 1,424
- Total interior livable area: 1,424 sqft
- Finished area above ground: 1,424
- Finished area below ground: 0
Property
Parking
- Total spaces: 1
- Parking features: Detached Garage
- Garage spaces: 1
Features
- Levels: One
Lot
- Size: 0.35 Acres
- Features: Few Trees
Details
- Parcel number: 1122307005
Construction
Type & style
- Home type: SingleFamily
- Property subtype: Single Family Residence
Materials
- Wood Siding
- Foundation: Other
- Roof: Composition,Shingle
Condition
- Year built: 1907
Utilities & green energy
- Sewer: Public Sewer
- Water: Public
- Utilities for property: Electricity Available, Natural Gas Available, Sewer Available, Water Connected
Community & HOA
Community
- Subdivision: None
HOA
- Has HOA: No
Location
- Region: Paducah
Financial & listing details
- Price per square foot: $70/sqft
- Tax assessed value: $39,700
- Annual tax amount: $142
- Date on market: 8/12/2026
Estimated market value
Not available
Estimated sales range
Not available
$1,585/mo
Price history
| Date | Event | Price |
|---|---|---|
| 9/9/2026 | Price change | $99,850-13.2%$70/sqft |
Source:  Imagine MLS #26021832 Report a problem Imagine MLS #26021832 Report a problem | ||
| 8/12/2026 | Listed for sale | $115,000+229.5%$81/sqft |
Source: Imagine MLS #26021832 Report a problem | ||
| 5/2/2018 | Listing removed | $34,900$25/sqft |
Source: Keller Williams Experience Realty #94783 Report a problem | ||
| 3/2/2018 | Listed for sale | $34,900$25/sqft |
Source: Keller Williams Experience Realty #94783 Report a problem | ||
Public tax history
| Year | Property taxes | Tax assessment |
|---|---|---|
| 2025 | $142 -0.8% | $39,700 |
| 2024 | $143 +0.6% | $39,700 |
| 2023 | $142 -1.9% | $39,700 |
| 2022 | $145 +17.4% | $39,700 |
| 2021 | $124 -0.3% | $39,700 +16.8% |
| 2020 | $124 -75.9% | $34,000 |
| 2019 | $514 +332.7% | $34,000 |
| 2018 | $119 | $34,000 |
| 2017 | $119 | $34,000 |
| 2016 | -- | $34,000 |
| 2015 | -- | $34,000 |
| 2013 | -- | $34,000 |
| 2012 | -- | $34,000 |
| 2011 | -- | $34,000 |
| 2010 | -- | $34,000 |
Find assessor info on the county website
Monthly payment
Est. payment
Payment breakdown
Explore the cost of this home by adjusting the details. Changes won't be saved.Climate risks
Neighborhood: 42003
Nearby schools
Schools provided by the listing agent
- Elementary: Morgan
- Middle: Paducah Middle
- High: Paducah Tilghman
Source: Imagine MLS. This data may not be complete. We recommend contacting the local school district to confirm school assignments for this home.
Similar homes
- $--3 bd2 ba1.3k sqft2624 Clark St, Paducah, KY 42003Auction
 Auction.com 1
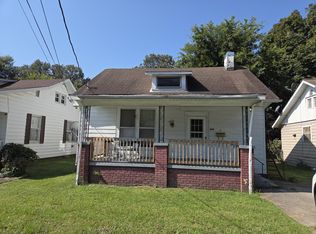
 - $94,0002 bd2 ba1.3k sqft509 S 20th St, Paducah, KY 42003For Sale
 MLS ID #26025620, Cindy Hart, Better Homes and Gardens Fern Leaf Group. Imagine MLS
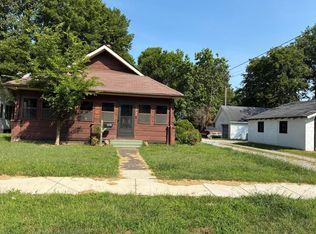
 - $95,0003 bd1 ba1.3k sqft1907 Adams St, Paducah, KY 42003For Sale
 MLS ID #26017971, Gerald Watkins, Purchase Realty Group. Imagine MLS
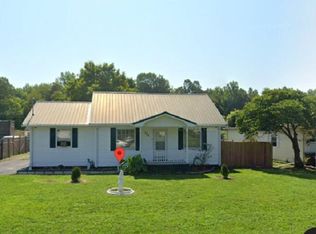
 - $89,9003 bd2 ba1.5k sqft709 Milliken Rd, Paducah, KY 42003For Sale
 MLS ID #26021048, Deborah Stewart, Purchase Realty Group. Imagine MLS
 - $110,0003 bd1 ba864 sqft2926 Mississippi St, Paducah, KY 42003For SaleMLS ID #26017155, Angela Hulette, eXp Realty, LLC. Imagine MLS
- $100,3003 bd2 ba1.1k sqft6021 Greenvale Ln, Paducah, KY 42003For Sale
 MLS ID #1728148, Aaron Brailer, Realhome Services and Solutions, Inc.. Metro Search Inc. LLC DBA Apex MLS
 - $116,0003 bd2 ba1.6k sqft7740 Old Mayfield Rd, Paducah, KY 42003For SaleMLS ID #26016078, Courtney Carter, Carter Realty Group. Imagine MLS
- $119,9003 bd1 ba1.5k sqft612 Elizabeth St, Paducah, KY 42003For SaleMLS ID #26016391, Kim Musgrave, Musgrave Realty, LLC. Imagine MLS
- $80,0003 bd2 ba1.3k sqft114 Reed St, Paducah, KY 42003For SaleMLS ID #26016617, Amanda Johnson, Arnold Realty Group. Imagine MLS
- $129,9003 bd1 ba1k sqft3021 Oaks Rd, Paducah, KY 42003For SaleMLS ID #26025090, Heather Hamblin, EXIT Realty Key Group. Imagine MLS
- $120,0002 bd1 ba752 sqft1311 Burnett St, Paducah, KY 42001For SaleMLS ID #26026442, Courtney Carter, Carter Realty Group. Imagine MLS
- $100,0003 bd2 ba1.2k sqft11875 State Route 131, Symsonia, KY 42082For SaleMLS ID #26027014, Courtney Carter, Carter Realty Group. Imagine MLS
- $95,0003 bd2 ba1.4k sqft6235 Benton Rd APT 4, Paducah, KY 42003For SaleMLS ID #26017125, Angela Hulette, eXp Realty, LLC. Imagine MLS
- $148,0003 bd1 ba1.6k sqft1220 Markham Ave, Paducah, KY 42003For SaleMLS ID #26015968, Erika Calhoun, Arnold Realty Group. Imagine MLS
- $144,0002 bd1 ba1.2k sqft2106 Cairo Rd, Paducah, KY 42001For SaleMLS ID #26027393, Jessica Richards, Better Homes and Gardens Fern Leaf Group. Imagine MLS
- $116,0002 bd1 ba1.8k sqft725 N 23rd St, Paducah, KY 42001For SaleMLS ID #26023885, Alberta Davis, Better Homes and Gardens Fern Leaf Group. Imagine MLS
- $145,0004 bd2 ba1.4k sqft3301 Schneidman Rd, Paducah, KY 42003For SaleMLS ID #26015583, Kaitlin Payne, EXIT Realty Key Group. Imagine MLS
