Welcome to this charming ranch home nestled in the highly sought after Rockwood School District! Lovingly maintained by only its 2nd owner, this home has been exceptionally well cared for and is ready for its next chapter. Recent updates include newer flooring, a beautifully renovated bathroom, elegant crown molding, some newer windows, roof, gutters, HVAC, driveway, sidewalk & electric panel to be installed. Offering warmth, comfort and pride of ownership throughout, this inviting home is the perfect place for a new family to create lasting memories and make it their own. Don't miss the opportunity to own this well-maintained gem in a wonderful location!!
Closed
Listed by: Coldwell Banker Realty - Gundaker • Marny E Rutledge • 314-603-2723
Bought with: Efthim Company, REALTORS
Price Unknown
912 Tree Trails Ln, Fenton, MO 63026
3beds
1,860sqft
Single Family Residence
Built in 1976
8,041 Square Feet Lot
$299,000 Zestimate®
$--/sqft
$2,358 Estimated rent
Home value
$299,000
$281,000 - $317,000
$2,358/mo
Zestimate® history
Owner options
List your home for rent
$2,358/mo
Rent Zestimate®
Find your next renter with Zillow Rental Manager. Plus, with online applications, you can quickly screen prospective tenants – for free.
$2,358/mo
Rent Zestimate®
Refinance and save
$200/mo
Est. payment
Refinancing to a lower rate could help reduce your monthly payments and save thousands over the life of the loan.
$200/mo
Est. payment
Explore your selling options
Work with a Zillow partner agent
Leverage their expertise and Zillow's premium Showcase listings to get your home seen by more buyers.
Get startedList with your own agent
Get your home in front of millions of buyers by listing it on Zillow.
Learn how to do itSell it yourself
Take full control of how buyers see your home on Zillow by listing For Sale by Owner (FSBO).
List your homeWhat's special
Charming ranch homeNewer flooringBeautifully renovated bathroomNewer windowsElegant crown molding
Zillow last checked:
Listing updated:
Listed by:
Marny E Rutledge 314-603-2723,
Coldwell Banker Realty - Gundaker
Bought with:
Jen L Duerfahrd, 2024019474
Efthim Company, REALTORS
Source: MARIS,MLS#: 26044632 Originating MLS: St. Louis Association of REALTORS
Originating MLS: St. Louis Association of REALTORSFacts & features
Interior
Bedrooms & bathrooms
- Bedrooms: 3
- Bathrooms: 2
- Full bathrooms: 2
- Main level bathrooms: 1
- Main level bedrooms: 3
Bedroom
- Features: Floor Covering: Wood Veneer
- Level: Main
- Area: 141.75
- Dimensions: 13.5x10.5
Bedroom 2
- Features: Floor Covering: Wood Veneer
- Level: Main
- Area: 90
- Dimensions: 10x9
Bedroom 3
- Features: Floor Covering: Wood Veneer
- Level: Main
- Area: 81
- Dimensions: 9x9
Breakfast room
- Features: Floor Covering: Wood Veneer
- Level: Main
- Area: 76
- Dimensions: 8x9.5
Living room
- Features: Floor Covering: Wood Veneer
- Level: Main
- Area: 200
- Dimensions: 16x12.5
Heating
- Forced Air, Natural Gas
Cooling
- Ceiling Fan(s), Central Air, Electric, Exhaust Fan
Appliances
- Included: Gas Cooktop, Dishwasher, Disposal, Microwave, Gas Oven, Gas Water Heater
- Laundry: In Basement
Features
- Ceiling Fan(s), Crown Molding, Eat-in Kitchen, Pantry
- Flooring: Ceramic Tile, Concrete, Simulated Wood
- Doors: Panel Door(s), Sliding Doors, Storm Door(s)
- Windows: Double Pane Windows, ENERGY STAR Qualified Windows, Screens, Shutters
- Basement: Concrete,Partially Finished,Full,Walk-Out Access
- Has fireplace: No
Interior area
- Total structure area: 1,860
- Total interior livable area: 1,860 sqft
- Finished area above ground: 948
- Finished area below ground: 912
Property
Parking
- Total spaces: 1
- Parking features: Driveway, Garage, Garage Door Opener, Garage Faces Front
- Attached garage spaces: 1
- Has uncovered spaces: Yes
Features
- Levels: One
- Patio & porch: Deck, Patio, Porch
- Fencing: Back Yard,Chain Link,Privacy
Lot
- Size: 8,041 Square Feet
- Dimensions: 60 x 134
- Features: Back Yard, Front Yard, Landscaped, Some Trees
Details
- Parcel number: 29Q340141
- Special conditions: Standard
Construction
Type & style
- Home type: SingleFamily
- Architectural style: Ranch,Traditional
- Property subtype: Single Family Residence
Materials
- Brick, Vinyl Siding
- Roof: Architectural Shingle
Condition
- Updated/Remodeled
- New construction: No
- Year built: 1976
Utilities & green energy
- Electric: Ameren
- Sewer: Public Sewer
- Water: Public
- Utilities for property: Cable Available, Electricity Available, Electricity Connected, Natural Gas Available, Natural Gas Connected, Sewer Available, Sewer Connected, Water Available, Water Connected
Community & HOA
Community
- Features: Sidewalks, Street Lights
- Subdivision: San Luis Trails 1
HOA
- Has HOA: Yes
- Amenities included: Association Management
- Services included: Common Area Maintenance
- HOA fee: $200 annually
- HOA name: San Luis
Location
- Region: Fenton
Financial & listing details
- Tax assessed value: $240,800
- Annual tax amount: $3,343
- Date on market: 7/24/2026
- Cumulative days on market: 8 days
- Listing terms: Cash,Conventional,FHA,VA Loan
- Ownership: Private
- Electric utility on property: Yes
Price history
| Date | Event | Price |
|---|---|---|
| 8/28/2026 | Sold | -- |
Source:  MARIS #26044632 Report a problem MARIS #26044632 Report a problem | ||
| 8/2/2026 | Pending sale | $295,500$159/sqft |
Source: MARIS #26044632 Report a problem | ||
| 7/24/2026 | Listed for sale | $295,500$159/sqft |
Source: MARIS #26044632 Report a problem | ||
Public tax history
| Year | Property taxes | Tax assessment |
|---|---|---|
| 2025 | $3,343 +9.2% | $45,760 +11.8% |
| 2024 | $3,060 +0.1% | $40,940 |
| 2023 | $3,058 +10% | $40,940 +18.1% |
| 2022 | $2,781 +0.8% | $34,670 |
| 2021 | $2,759 +0.1% | $34,670 +4.1% |
| 2020 | $2,757 +13.1% | $33,300 |
| 2019 | $2,438 | $33,300 +18.3% |
| 2018 | $2,438 | $28,140 |
| 2017 | $2,438 +0.8% | $28,140 +14.6% |
| 2016 | $2,419 +15.6% | $24,550 |
| 2015 | $2,093 | $24,550 +3.1% |
| 2014 | $2,093 +2.6% | $23,820 |
| 2013 | $2,040 | $23,820 -12.8% |
| 2012 | -- | $27,320 |
| 2011 | -- | $27,320 -3.5% |
| 2010 | $2,041 +6.2% | $28,310 |
| 2009 | $1,922 -4.1% | $28,310 -3.3% |
| 2008 | $2,004 +30.3% | $29,280 |
| 2007 | $1,538 | $29,280 +12.7% |
| 2006 | $1,538 -1.4% | $25,990 +25.1% |
| 2005 | $1,560 | $20,770 +13.5% |
| 2003 | -- | $18,300 +5.7% |
| 2002 | $1,304 +8.6% | $17,310 |
| 2001 | $1,201 | $17,310 |
Find assessor info on the county website
Neighborhood: 63026
Nearby homes
- $--3 bd2 ba1.2k sqft916 Tree Trails Ln, Fenton, MO 63026Sold
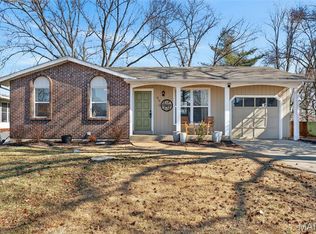
- $311,4003 bd2 ba1.1k sqft908 Tree Trails Ln, Fenton, MO 63026Off Market
- $318,5003 bd3 ba1.9k sqft920 Tree Trails Ln, Fenton, MO 63026Off Market
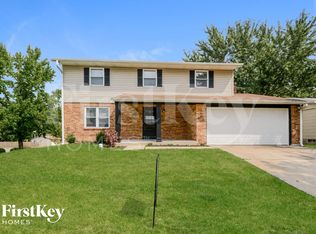
- $326,9003 bd3 ba1.1k sqft915 Tree Trails Ln, Fenton, MO 63026Off Market
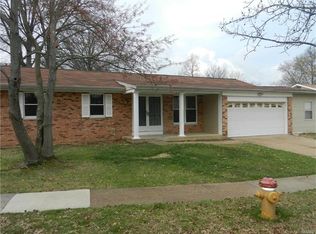
- $326,0004 bd2 ba1.4k sqft1210 Kings Trail Ln, Fenton, MO 63026Off Market
- $315,5003 bd2 ba1.5k sqft1215 Kings Trail Ln, Fenton, MO 63026Off Market
- $309,1003 bd2 ba1.4k sqft907 Oak Trail Ct, Fenton, MO 63026Off Market
- $331,6004 bd2 ba1.5k sqft1214 Kings Trail Ln, Fenton, MO 63026Off Market
Nearby schools
GreatSchools rating
- 8/10Kellison Elementary SchoolGrades: K-5Distance: 0.8 mi
- 6/10Rockwood South Middle SchoolGrades: 6-8Distance: 0.7 mi
- 8/10Rockwood Summit Sr. High SchoolGrades: 9-12Distance: 1.1 mi
Schools provided by the listing agent
- Elementary: Kellison Elem.
- Middle: Rockwood South Middle
- High: Rockwood Summit Sr. High
Source: MARIS. This data may not be complete. We recommend contacting the local school district to confirm school assignments for this home.
Get a cash offer in 3 minutes
Find out how much your home could sell for in as little as 3 minutes with a no-obligation cash offer.
Estimated market value
$299,000
Get a cash offer in 3 minutes
Find out how much your home could sell for in as little as 3 minutes with a no-obligation cash offer.
Estimated market value
$299,000
- Missouri
- Saint Louis County
- Fenton
- 63026
- 912 Tree Trails Ln
