Skip main navigation
Sold for $418,000
  • $418,000

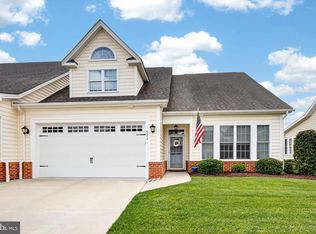
    912 Turnstone Cir, Salisbury, MD 21804

    3beds
    2,859sqft
    Single Family Residence
    Built in 2013
    6,630 Square Feet Lot
    $419,500 Zestimate®
    $146/sqft
    $2,566 Estimated rent

    Home value

    $419,500

    $357,000 - $495,000

    $2,566/mo

    Zestimate® history
    Loading
    Loading...

    Owner options

    List your home for rent

    $2,566/mo

    Rent Zestimate®

    Find your next renter with Zillow Rental Manager. Plus, with online applications, you can quickly screen prospective tenants – for free.

    Learn more

    $2,566/mo

    Rent Zestimate®

    Refinance and save

    $2,840/mo

    Est. payment

    Refinancing to a lower rate could help reduce your monthly payments and save thousands over the life of the loan.

    See today's rates

    $2,840/mo

    Est. payment

    Explore your selling options

    Work with a Zillow partner agent

    Leverage their expertise and Zillow's premium Showcase listings to get your home seen by more buyers.

    Get started

    List with your own agent

    Get your home in front of millions of buyers by listing it on Zillow.

    Learn how to do it

    Sell it yourself

    Take full control of how buyers see your home on Zillow by listing For Sale by Owner (FSBO).

    List your home

    What's special

    Heated poolBuilt insGorgeous brazilian cherry flooring
    Looking for easy living in a beautiful 55+ community? This stunning, one owner home is full of custom features including gorgeous Brazilian cherry flooring, a large roll-in shower in the primary bath, built ins and dramatic cathedral ceilings in the great room and an extra large screened porch for your outdoor enjoyment. The community offers a lovely multi-use clubhouse and heated pool as well as full yard care and snow clearing services. Don't miss the opportunity to enjoy life in this active adult community conveniently located in close proximity to shopping, restaurants and medical facilities.

    Zillow last checked:

    Listing updated:

    Listed by:

    Frances Sterling 410-603-0928,

    ERA Martin Associates

    Bought with:

    Unrepresented

    Unrepresented Buyer Office

    Source: Bright MLS,MLS#: MDWC2020952MLS Logo

    Facts & features

    Interior

    Bedrooms & bathrooms
    • Bedrooms: 3
    • Bathrooms: 3
    • Full bathrooms: 3
    • Main level bathrooms: 2
    • Main level bedrooms: 2
    Basement
    • Area: 0
    Heating
    • Forced Air, Natural Gas
    Cooling
    • Central Air, Ceiling Fan(s), Electric
    Appliances
    • Included: Microwave, Dishwasher, Dryer, Disposal, Exhaust Fan, Oven/Range - Electric, Refrigerator, Stainless Steel Appliance(s), Washer, Water Heater, Electric Water Heater
    • Laundry: Main Level, Has Laundry
    Features
    • Attic, Bathroom - Walk-In Shower, Built-in Features, Ceiling Fan(s), Combination Dining/Living, Combination Kitchen/Dining, Combination Kitchen/Living, Dining Area, Entry Level Bedroom, Open Floorplan, Kitchen Island, Pantry, Primary Bath(s), Recessed Lighting, Upgraded Countertops, Walk-In Closet(s), 9'+ Ceilings, Cathedral Ceiling(s)
    • Flooring: Ceramic Tile, Hardwood, Wood
    • Doors: Storm Door(s)
    • Windows: Screens, Window Treatments
    • Has basement: No
    • Number of fireplaces: 1
    • Fireplace features: Glass Doors, Gas/Propane
    Interior area
    • Total structure area: 2,859
    • Total interior livable area: 2,859 sqft
    • Finished area above ground: 2,859
    • Finished area below ground: 0

    Property

    Parking
    • Total spaces: 4
    • Parking features: Garage Faces Front, Attached, Driveway
    • Attached garage spaces: 2
    • Uncovered spaces: 2
    Accessibility
    • Accessibility features: Accessible Hallway(s), Accessible Entrance, Roll-in Shower
    Features
    • Levels: One and One Half
    • Stories: 1.5
    • Patio & porch: Patio, Screened
    • Exterior features: Street Lights, Underground Lawn Sprinkler
    • Pool features: Community
    Lot
    • Size: 6,630 Square Feet
    Details
    • Additional structures: Above Grade, Below Grade
    • Parcel number: 2308046131
    • Zoning: R8A
    • Special conditions: Standard

    Construction

    Type & style
    • Home type: SingleFamily
    • Architectural style: Contemporary
    • Property subtype: Single Family Residence
    • Attached to another structure: Yes
    Materials
    • Frame, Stick Built, Vinyl Siding
    • Foundation: Slab
    • Roof: Architectural Shingle
    Condition
    • Excellent
    • New construction: No
    • Year built: 2013

    Utilities & green energy

    • Sewer: Public Sewer
    • Water: Public
    • Utilities for property: Natural Gas Available

    Community & HOA

    Community
    • Features: Pool
    • Senior community: Yes
    • Subdivision: Summers Gate
    HOA
    • Has HOA: Yes
    • Amenities included: Clubhouse, Common Grounds, Fitness Center, Meeting Room, Pool, Retirement Community, Library, Spa/Hot Tub
    • Services included: Maintenance Grounds, Pool(s), Reserve Funds, Recreation Facility, Snow Removal, All Ground Fee
    • HOA fee: $325 monthly
    • HOA name: SUMMERSGATE ACTIVE LIFESTYLE COMMUNITY
    Location
    • Region: Salisbury
    • Municipality: Salisbury

    Financial & listing details

    • Price per square foot: $146/sqft
    • Tax assessed value: $385,000
    • Annual tax amount: $7,527
    • Date on market: 1/8/2026
    • Listing agreement: Exclusive Right To Sell
    • Listing terms: Cash,Conventional,VA Loan,FHA
    • Ownership: Fee Simple

    Price history

    DateEventPrice
    3/12/2026Sold$418,000-2.8%$146/sqft
    Source: Bright MLS #MDWC2020952 Report a problem
    1/21/2026Pending sale$430,000$150/sqft
    Source: Bright MLS #MDWC2020952 Report a problem
    1/8/2026Listed for sale$430,000+25.2%$150/sqft
    Source: Bright MLS #MDWC2020952 Report a problem
    3/6/2014Sold$343,425+7.4%$120/sqft
    Source: Public Record Report a problem
    5/9/2012Listed for sale$319,900$112/sqft
    Source: ERA Bill Martin And Associates Inc #478119 Report a problem

    Public tax history

    YearProperty taxesTax assessment
    2025$3,121 -57.8%$385,000 +3.8%
    2024$7,392 +1.9%$371,067 +3.9%
    2023$7,252 +5.5%$357,133 +4.1%
    2022$6,872 -0.1%$343,200 +1%
    2021$6,879 -13.8%$339,900 -13.8%
    2020$7,981 +1.4%$394,333 +1.7%
    2019$7,872 +11.1%$387,800 +11.4%
    2018$7,083 +11.8%$348,067 +12.9%
    2017$6,334 +969.4%$308,333 +14.8%
    2016$592 $268,600
    2015$592 $268,600
    2014$592 $268,600 +571.5%
    2013-- $40,000 +6.7%
    2012-- $37,500 +7.1%
    2011-- $35,000 +7.7%
    2010-- $32,500 +28.3%
    2009-- $25,332
    Find assessor info on the county website

    Neighborhood: 21804

    Nearby schools

    GreatSchools rating
    Schools provided by the listing agent
    • District: Wicomico County Public Schools

    Source: Bright MLS. This data may not be complete. We recommend contacting the local school district to confirm school assignments for this home.

    Get a cash offer in 3 minutes
    Find out how much your home could sell for in as little as 3 minutes with a no-obligation cash offer.
    Estimated market value
    $419,500
    Get a cash offer in 3 minutes
    Find out how much your home could sell for in as little as 3 minutes with a no-obligation cash offer.
    Estimated market value
    $419,500