No detail left behind in this stunning stately home! Located on 1 acre in popular Corey Ridge this 5 bedroom 3 bath and 2 and half bath, this home was built as a forever home so nothing was forgotten. As you enter the front door you can see the exceptional detail from the tile inlay foyer floor to the 12 inch crown molding custom designed by owner/builder. Built-ins in the dining room with glass shelves and inlay floor as well. There is a formal sitting room that could be used as an office featuring a bay window. A catwalk over looks the two story living room with niches for your favorite art pieces. The kitchen has a huge island with granite counter top and a generous size eat in area. The beautiful master has triple trey ceiling and see thru gas fireplace that opens into a large soaking tub area. Upstairs is an office with half bath attached and a huge storage area. Two bedrooms with Jack and Jill bath and another bedroom with jack and Jill bath that open to a large sunken bonus area. A laundry shoot leads to the down stairs laundry room. Home is equipped with a central vac system and two tankless water heaters and app controlled music, lights and security. The 13 x 28 deck has extra support for a hot tub (current hot tub does not convey) and is plumbed for natural gas. The heated and cooled four season room has a double sided fireplace that burns wood but is plumbed for gas logs as well. Walls are done in reclaimed wood and a hand made mantle. The three car garage has built in storage with a library ladder for easy access. The outside is a gardeners delight with a party area that overlooks a small creek. The yard has a separate well that can be attached to the new owners irrigation system if they choose to have one. Conveniently located beside a walking trail that goes to Boyd Lee park. This home is the place you will never want to leave.
Sold for $820,000
$820,000
912 Van Gert Drive, Winterville, NC 28590
5beds
4,794sqft
Single Family Residence
Built in 2009
1.02 Acres Lot
$843,300 Zestimate®
$171/sqft
$3,704 Estimated rent
Home value
$843,300
$801,000 - $885,000
$3,704/mo
Zestimate® history
Owner options
List your home for rent
$3,704/mo
Rent Zestimate®
Find your next renter with Zillow Rental Manager. Plus, with online applications, you can quickly screen prospective tenants – for free.
$3,704/mo
Rent Zestimate®
Refinance and save
$5,171/mo
Est. payment
Refinancing to a lower rate could help reduce your monthly payments and save thousands over the life of the loan.
$5,171/mo
Est. payment
Explore your selling options
Work with a Zillow partner agent
Leverage their expertise and Zillow's premium Showcase listings to get your home seen by more buyers.
Get startedList with your own agent
Get your home in front of millions of buyers by listing it on Zillow.
Learn how to do itSell it yourself
Take full control of how buyers see your home on Zillow by listing For Sale by Owner (FSBO).
List your homeWhat's special
Zillow last checked:
Listing updated:
Listed by:
DEE PAPPAS 252-341-5533,
Grimes Real Estate Group
Bought with:
Michele Connors, 213723
The Overton Group
Source: Hive MLS,MLS#: 100421345 Originating MLS: Coastal Plains Association of Realtors
Originating MLS: Coastal Plains Association of RealtorsFacts & features
Interior
Bedrooms & bathrooms
- Bedrooms: 5
- Bathrooms: 6
- Full bathrooms: 4
- 1/2 bathrooms: 2
Rooms
- Room types: Master Bedroom, Bedroom 2, Living Room, Dining Room, Kitchen, Laundry, Sunroom, Office, Bedroom 3, Bedroom 4, Bedroom 5, Bonus Room
Primary bedroom
- Level: First
Bedroom 2
- Level: First
Bedroom 3
- Level: Second
Bedroom 4
- Level: Second
Bedroom 5
- Level: Second
Bonus room
- Level: Second
Bonus room
- Level: Second
Dining room
- Level: First
Kitchen
- Level: First
Laundry
- Level: First
Living room
- Level: First
Office
- Level: First
Sunroom
- Level: First
Heating
- Gas Pack, Natural Gas
Cooling
- Central Air
Appliances
- Included: Built-In Microwave, Double Oven, Disposal, Dishwasher
- Laundry: Laundry Room
Features
- Sound System, Master Downstairs, Central Vacuum, Walk-in Closet(s), Vaulted Ceiling(s), High Ceilings, Entrance Foyer, Whirlpool, Kitchen Island, Ceiling Fan(s), Pantry, Walk-in Shower, Blinds/Shades, Gas Log, Walk-In Closet(s)
- Flooring: Carpet, Tile, Wood
- Doors: Thermal Doors
- Windows: Thermal Windows
- Basement: None
- Attic: Floored,Walk-In
- Has fireplace: Yes
- Fireplace features: Gas Log
Interior area
- Total structure area: 4,794
- Total interior livable area: 4,794 sqft
Property
Parking
- Total spaces: 3
- Parking features: Attached, Concrete
- Attached garage spaces: 3
Features
- Levels: Two
- Stories: 2
- Patio & porch: Deck
- Exterior features: Gas Log, Thermal Doors
- Fencing: None
Lot
- Size: 1.02 Acres
- Dimensions: 1.02
- Features: Wooded
Details
- Additional structures: Gazebo
- Parcel number: 074528
- Zoning: RA20
- Special conditions: Standard
Construction
Type & style
- Home type: SingleFamily
- Property subtype: Single Family Residence
Materials
- Block, Brick Veneer
- Foundation: Crawl Space
- Roof: Architectural Shingle
Condition
- New construction: No
- Year built: 2009
Utilities & green energy
- Sewer: Public Sewer
- Water: Public
- Utilities for property: Natural Gas Connected, Sewer Available, Water Available
Community & HOA
Community
- Security: Security System, Smoke Detector(s)
- Subdivision: Corey Ridge
HOA
- Has HOA: Yes
- Amenities included: Maintenance Common Areas, Management, Master Insure
- HOA fee: $150 annually
- HOA name: Corey Ridge HOA
Location
- Region: Winterville
Financial & listing details
- Price per square foot: $171/sqft
- Tax assessed value: $524,015
- Annual tax amount: $6,281
- Date on market: 1/9/2024
- Cumulative days on market: 1 day
- Listing agreement: Exclusive Right To Sell
- Listing terms: Cash,Conventional,FHA,VA Loan
- Road surface type: Paved
Price history
| Date | Event | Price |
|---|---|---|
| 2/29/2024 | Sold | $820,000-8.4%$171/sqft |
Source:  Hive MLS #100421345 Report a problem Hive MLS #100421345 Report a problem | ||
| 1/9/2024 | Pending sale | $895,000$187/sqft |
Source: Hive MLS #100421345 Report a problem | ||
| 10/16/2023 | Listing removed | -- |
Source: Hive MLS #100380285 Report a problem | ||
| 6/9/2023 | Price change | $895,000-6.6%$187/sqft |
Source: Hive MLS #100380285 Report a problem | ||
| 5/18/2023 | Price change | $957,900-4.1%$200/sqft |
Source: Hive MLS #100380285 Report a problem | ||
| 4/21/2023 | Listed for sale | $998,775+1564.6%$208/sqft |
Source: Hive MLS #100380285 Report a problem | ||
| 6/23/2008 | Sold | $60,000$13/sqft |
Source: Public Record Report a problem | ||
Public tax history
| Year | Property taxes | Tax assessment |
|---|---|---|
| 2025 | $6,019 +0.2% | $610,917 |
| 2024 | $6,007 -4.4% | $610,917 +16.6% |
| 2023 | $6,282 +0.2% | $524,015 |
| 2022 | $6,270 | $524,015 |
| 2021 | -- | $524,015 |
| 2020 | $6,322 +3.3% | $524,015 +8.4% |
| 2019 | $6,120 +13% | $483,297 |
| 2018 | $5,414 | $483,297 |
| 2017 | $5,414 | $483,297 |
| 2016 | $5,414 | $483,297 +8.6% |
| 2015 | $5,414 | $445,224 |
| 2014 | $5,414 | $445,224 |
| 2013 | -- | $445,224 +0.6% |
| 2012 | -- | $442,773 -12.6% |
| 2011 | -- | $506,385 |
| 2010 | -- | $506,385 +134.2% |
| 2009 | -- | $216,235 |
Find assessor info on the county website
Neighborhood: 28590
Nearby homes
- $629,3004 bd3 ba3.3k sqft908 Van Gert Dr, Winterville, NC 28590Off Market
- $641,300-- bd4 ba3.3k sqft916 Van Gert Dr, Winterville, NC 28590Off Market

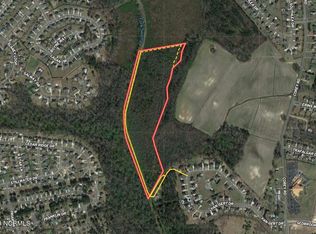
- $70,00029.29 acres0 Van Gert Dr, Winterville, NC 28590Sold
- $581,4004 bd3 ba2.5k sqft904 Van Gert Dr, Winterville, NC 28590Off Market
- $637,6004 bd4 ba3.3k sqft920 Van Gert Dr, Winterville, NC 28590Off Market
- $578,2004 bd4 ba3.2k sqft915 Van Gert Dr, Winterville, NC 28590Off Market
- $635,6005 bd4 ba3.7k sqft901 Van Gert Dr, Winterville, NC 28590Off Market
- $570,3780.5 acres900 Van Gert Dr, Winterville, NC 28590Off Market
Nearby schools
GreatSchools rating
- 9/10Wintergreen Intermediate SchoolGrades: 3-5Distance: 1 mi
- 10/10Hope MiddleGrades: 6-8Distance: 5.2 mi
- 5/10D H Conley High SchoolGrades: 9-12Distance: 2.6 mi


Get pre-qualified for a loan
At Zillow Home Loans, we can pre-qualify you in as little as 5 minutes with no impact to your credit score.An equal housing lender. NMLS #10287.
Sell for more on Zillow
Get a Zillow Showcase℠ listing at no additional cost and you could sell for .
$843,300
2% more
+$16,866
With Zillow Showcase(estimated)
$860,166
- North Carolina
- Pitt County
- Winterville
- 28590
- 912 Van Gert Drive
Nearby cities
Nearby zip codes
Other Winterville Topics
