Skip main navigation
Closed
  • $449,000

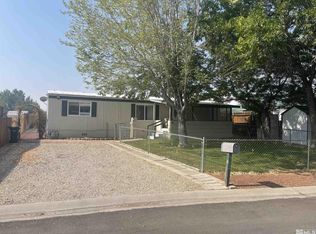
    912 Vassar St, Carson City, NV 89705

    2beds
    1,922sqft
    Single Family Residence
    Built in 1982
    10,454.4 Square Feet Lot
    $500,200 Zestimate®
    $234/sqft
    $2,182 Estimated rent

    Home value

    $500,200

    $475,000 - $525,000

    $2,182/mo

    Zestimate® history
    Loading
    Loading...

    Owner options

    List your home for rent

    $2,182/mo

    Rent Zestimate®

    Find your next renter with Zillow Rental Manager. Plus, with online applications, you can quickly screen prospective tenants – for free.

    Learn more

    $2,182/mo

    Rent Zestimate®

    Refinance and save

    $2,580/mo

    Est. payment

    Refinancing to a lower rate could help reduce your monthly payments and save thousands over the life of the loan.

    See today's rates

    $2,580/mo

    Est. payment

    Explore your selling options

    Work with a Zillow partner agent

    Leverage their expertise and Zillow's premium Showcase listings to get your home seen by more buyers.

    Get started

    List with your own agent

    Get your home in front of millions of buyers by listing it on Zillow.

    Learn how to do it

    Sell it yourself

    Take full control of how buyers see your home on Zillow by listing For Sale by Owner (FSBO).

    List your home

    What's special

    This property has seen significant recent upgrades, including a new furnace, a tankless water heater, a full house filtration system, a water softener, and new plumbing throughout. These improvements provide peace of mind and energy efficiency. The kitchen has been updated in the last three years, making it a modern and functional space for cooking and entertaining. A sunroom that runs alongside much of the house is a fantastic addition. The baseboard heating ensures comfort even in cooler months., This sunroom opens onto a covered deck, offering a great space for relaxation and outdoor activities. Mature trees (including a fruit-producing peach tree) alongside the deck provide privacy between neighbors, adding to the tranquility of your outdoor space. Low-maintenance flower beds and a lawn in the back are watered by a full automatic irrigation system, making it easy to maintain your yard. The full, unfinished basement with an exterior entrance and stairs from the main living area provides plenty of potential for customization to suit your needs. It could be converted into additional living space, a home office, a gym, or storage. The newer washer, dryer, and fridge can be included in the sale An extended driveway provides ample off-street parking, and there is a detached garage for additional parking or storage. Square footage includes enclosed and permitted sun room plus main floor; basement is 880 square feet. Overall, the property offers both comfort and potential for customization, making it a great opportunity for potential buyers looking for a turn-key home with modern amenities.

    Zillow last checked:

    Listing updated:

    Listed by:

    M. Leandra Carr B.5211 775-690-2591,

    Lahontan Properties

    Bought with:

    Sarah Masters, S.201359

    RE/MAX Gold

    Source: NNRMLS,MLS#: 230011027MLS Logo

    Facts & features

    Interior

    Bedrooms & bathrooms
    • Bedrooms: 2
    • Bathrooms: 2
    • Full bathrooms: 2
    Heating
    • Fireplace(s), Forced Air, Natural Gas
    Appliances
    • Included: Dishwasher, Disposal, Dryer, Gas Range, Microwave, Refrigerator, Washer
    • Laundry: Cabinets, Laundry Room
    Features
    • Kitchen Island, Master Downstairs
    • Flooring: Laminate
    • Windows: Double Pane Windows, Vinyl Frames
    • Has basement: Yes
    • Number of fireplaces: 2
    • Fireplace features: Gas Log
    Interior area
    • Total structure area: 1,922
    • Total interior livable area: 1,922 sqft

    Property

    Parking
    • Total spaces: 2
    • Parking features: Garage Door Opener
    • Garage spaces: 2
    Features
    • Stories: 1
    • Patio & porch: Deck
    • Exterior features: None
    • Fencing: Back Yard
    • Has view: Yes
    • View description: Trees/Woods
    Lot
    • Size: 10,454 sqft
    • Features: Landscaped, Level, Sprinklers In Front, Sprinklers In Rear
    Details
    • Parcel number: 142007817047
    • Zoning: 200

    Construction

    Type & style
    • Home type: SingleFamily
    • Property subtype: Single Family Residence
    Materials
    • Foundation: Full Perimeter
    • Roof: Composition,Pitched,Shingle
    Condition
    • Year built: 1982

    Utilities & green energy

    • Sewer: Public Sewer
    • Water: Public
    • Utilities for property: Cable Available, Electricity Available, Internet Available, Natural Gas Available, Phone Available, Sewer Available, Water Available, Cellular Coverage

    Community & neighborhood

    Security
    • Security features: Smoke Detector(s)
    Location
    • Region: Carson City
    • Subdivision: Impala Mobile Home Estates

    Other

    Other facts
    • Listing terms: 1031 Exchange,Cash,Conventional

    Price history

    DateEventPrice
    7/10/2024Sold$449,000$234/sqft
    Source: NNRMLS #230011027 Report a problem
    6/2/2024Pending sale$449,000$234/sqft
    Source: NNRMLS #230011027 Report a problem
    9/20/2023Listed for sale$449,000+57.5%$234/sqft
    Source: NNRMLS #230011027 Report a problem
    1/24/2020Sold$285,000-4.7%$148/sqft
    Source: NNRMLS #190017147 Report a problem
    11/15/2019Listed for sale$299,000+58.2%$156/sqft
    Source: Intero RE Alpine Sierra LLC #190017147 Report a problem
    7/14/2008Sold$189,000$98/sqft
    Source: Public Record Report a problem

    Public tax history

    YearProperty taxesTax assessment
    2025$1,646 +3%$51,787 -1%
    2024$1,598 +3%$52,296 +8.6%
    2023$1,552 +3%$48,165 +11.7%
    2022$1,506 +3%$43,138 -2.2%
    2021$1,462 $44,095 +9.9%
    2020-- $40,118
    2019$1,412 $40,118 +5.2%
    2018$1,412 +6.1%$38,117 +2.9%
    2017$1,331 $37,048 +2.3%
    2016$1,331 +2.6%$36,207
    2015$1,297 +3.2%$36,207 +4.1%
    2014$1,257 $34,793 +4.4%
    2013-- $33,333 -2%
    2012-- $34,007 -12.8%
    2011-- $38,983 -8.4%
    2010-- $42,536 -9.5%
    2009-- $47,002 -20%
    2008-- $58,761 +1.5%
    2007-- $57,918 +18.8%
    2006-- $48,746 +4.9%
    2005$1,018 +3%$46,478 +39.5%
    2004$989 $33,308 -1%
    2003-- $33,640 +0.9%
    2002-- $33,334

    Find assessor info on the county website

    Neighborhood: 89705

    Nearby schools

    GreatSchools rating
    Schools provided by the listing agent
    • Elementary: Jacks Valley
    • Middle: Carson Valley
    • High: Douglas

    Source: NNRMLS. This data may not be complete. We recommend contacting the local school district to confirm school assignments for this home.

    Get a cash offer in 3 minutes
    Find out how much your home could sell for in as little as 3 minutes with a no-obligation cash offer.
    Estimated market value
    $500,200
    Get a cash offer in 3 minutes
    Find out how much your home could sell for in as little as 3 minutes with a no-obligation cash offer.
    Estimated market value
    $500,200