Skip main navigation
Sold for $345,000
  • $345,000

    912 VENTURA DRIVE, THE VILLAGES, FL 32159

    3beds
    2,046sqft
    Single Family Residence
    Built in 1998
    5,400 Square Feet Lot
    $343,700 Zestimate®
    $169/sqft
    $2,611 Estimated rent

    Home value

    $343,700

    $320,000 - $371,000

    $2,611/mo

    Zestimate® history
    Loading
    Loading...

    Owner options

    List your home for rent

    $2,611/mo

    Rent Zestimate®

    Find your next renter with Zillow Rental Manager. Plus, with online applications, you can quickly screen prospective tenants – for free.

    Learn more

    $2,611/mo

    Rent Zestimate®

    Refinance and save

    $2,524/mo

    Est. payment

    Refinancing to a lower rate could help reduce your monthly payments and save thousands over the life of the loan.

    See today's rates

    $2,524/mo

    Est. payment

    Explore your selling options

    Work with a Zillow partner agent

    Leverage their expertise and Zillow's premium Showcase listings to get your home seen by more buyers.

    Get started

    List with your own agent

    Get your home in front of millions of buyers by listing it on Zillow.

    Learn how to do it

    Sell it yourself

    Take full control of how buyers see your home on Zillow by listing For Sale by Owner (FSBO).

    List your home

    What's special

    Granite countertopsHigh vaulted ceilingsSunny eat-in areaWalk-in showerStainless steel appliancesTile backsplashLinen closet
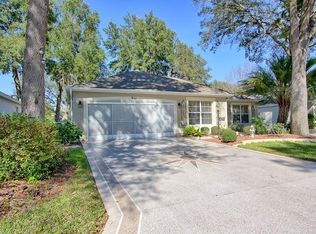
    ~NO BOND~ ~ROOF 2018~ ~HOT WATER HEATER 2016~ ~HVAC 2005~ ~NO CARPET~ Welcome to this spacious 3/2 VERA CRUZ model in the desirable Village of LA REYNALDA. Nestled on an offset lot with mature landscaping, this home offers both privacy and charm. Inside, you’ll find high VAULTED ceilings, CERAMIC TILE in the entry, and laminate flooring in the living and dining rooms. The living room includes a ceiling fan, while the kitchen impresses with CERAMIC tile floors, GRANITE countertops, STAINLESS STEEL appliances, TILE BACKSPLASH, ceiling fan, and a sunny EAT-IN area. The primary suite offers laminate flooring, ceiling fan, 2 WALK-IN closets, and a private bath with CERAMIC tile, WALK-IN SHOWER, DOUBLE sinks with GRANITE countertops. Both guest bedrooms feature laminate flooring, built-in closets, and ceiling fans. The guest bath includes CERAMIC tile floors, a tile/tub combo, GRANITE counters, CERAMIC sink, and a linen closet. Additional highlights include an INSIDE LAUNDRY ROOM with WHIRLPOOL appliances, a FLORIDA ROOM under heat and air with ceiling fan, and a 2-car garage with new control system and a sliding screen. This home combines comfort and space—ready for you to move in and make it your own! It is close to both Spanish Springs Town Square and Lake Sumter Landing. Easy access to Hwy 441 and CR 466 for all your shopping, restaurant and medical needs!

    Zillow last checked:

    Listing updated:

    Listed by:

    Debbie Schoonover 352-661-9552,

    REALTY EXECUTIVES IN THE VILLAGES 352-753-7500

    Bought with:

    Heather Hodges, 3618436

    SALLY LOVE REAL ESTATE

    Source: Stellar MLS,MLS#: G5101660MLS LogoOriginating MLS: Ocala - Marion

    Facts & features

    Interior

    Bedrooms & bathrooms
    • Bedrooms: 3
    • Bathrooms: 2
    • Full bathrooms: 2
    Rooms
    • Room types: Florida Room, Utility Room
    Primary bedroom
    • Features: Ceiling Fan(s), Dual Sinks, En Suite Bathroom, Walk-In Closet(s)
    • Level: First
    • Area: 201.74 Square Feet
    • Dimensions: 13.1x15.4
    Bedroom 2
    • Features: Ceiling Fan(s), Built-in Closet
    • Level: First
    • Area: 102.11 Square Feet
    • Dimensions: 10.1x10.11
    Bedroom 3
    • Features: Ceiling Fan(s), Built-in Closet
    • Level: First
    • Area: 137.5 Square Feet
    • Dimensions: 13.6x10.11
    Primary bathroom
    • Features: Dual Sinks, Granite Counters, Shower No Tub
    • Level: First
    Bathroom 2
    • Features: Granite Counters, Tub With Shower, Linen Closet
    • Level: First
    Dinette
    • Level: First
    • Area: 139.36 Square Feet
    • Dimensions: 13.4x10.4
    Dining room
    • Level: First
    • Area: 138.24 Square Feet
    • Dimensions: 12.8x10.8
    Florida room
    • Features: Ceiling Fan(s)
    • Level: First
    • Area: 130.56 Square Feet
    • Dimensions: 13.6x9.6
    Kitchen
    • Features: Ceiling Fan(s), Granite Counters
    • Level: First
    • Area: 150.08 Square Feet
    • Dimensions: 13.4x11.2
    Living room
    • Features: Ceiling Fan(s)
    • Level: First
    • Area: 450.24 Square Feet
    • Dimensions: 22.4x20.1
    Heating
    • Electric, Heat Pump
    Cooling
    • Central Air
    Appliances
    • Included: Dishwasher, Disposal, Dryer, Electric Water Heater, Microwave, Range, Refrigerator, Washer
    • Laundry: Inside, Laundry Room
    Features
    • Ceiling Fan(s), Eating Space In Kitchen, High Ceilings, Stone Counters, Thermostat, Vaulted Ceiling(s), Walk-In Closet(s)
    • Flooring: Ceramic Tile, Laminate
    • Doors: Sliding Doors
    • Has fireplace: No
    Interior area
    • Total structure area: 2,556
    • Total interior livable area: 2,046 sqft

    Property

    Parking
    • Total spaces: 2
    • Parking features: Garage - Attached
    • Attached garage spaces: 2
    • Details: Garage Dimensions: 19x23
    Features
    • Levels: One
    • Stories: 1
    • Exterior features: Irrigation System
    Lot
    • Size: 5,400 Square Feet
    • Features: Landscaped, Near Golf Course, Private
    • Residential vegetation: Mature Landscaping
    Details
    • Parcel number: 181824220000060630
    • Zoning: RESI
    • Special conditions: None

    Construction

    Type & style
    • Home type: SingleFamily
    • Property subtype: Single Family Residence
    Materials
    • Block, Stucco
    • Foundation: Slab
    • Roof: Shingle
    Condition
    • New construction: No
    • Year built: 1998
    Details
    • Builder model: VERA CRUZ

    Utilities & green energy

    • Sewer: Public Sewer
    • Water: Public
    • Utilities for property: Cable Available, Electricity Connected, Public, Sewer Connected, Water Connected

    Community & HOA

    Community
    • Features: Deed Restrictions, Dog Park, Golf Carts OK, Golf, Irrigation-Reclaimed Water, Park, Pool, Restaurant, Tennis Court(s)
    • Pet fee: $0 monthly
    • Senior community: Yes
    • Subdivision: THE VILLAGES
    HOA
    • Has HOA: No
    • HOA fee: $199 monthly
    Location
    • Region: Lady Lake

    Financial & listing details

    • Price per square foot: $169/sqft
    • Tax assessed value: $320,933
    • Annual tax amount: $2,645
    • Date on market: 9/12/2025
    • Cumulative days on market: 99 days
    • Listing terms: Cash,Conventional,VA Loan
    • Ownership: Fee Simple
    • Total actual rent: 0
    • Electric utility on property: Yes
    • Road surface type: Asphalt

    Price history

    DateEventPrice
    1/16/2026Sold$345,000-4.2%$169/sqft
    Source: Stellar MLS #G5101660 Report a problem
    12/23/2025Pending sale$360,000$176/sqft
    Source: Stellar MLS #G5101660 Report a problem
    11/13/2025Price change$360,000-4%$176/sqft
    Source: Stellar MLS #G5101660 Report a problem
    10/13/2025Price change$375,000-3.6%$183/sqft
    Source: Stellar MLS #G5101660 Report a problem
    9/12/2025Listed for sale$389,000+167.7%$190/sqft
    Source: Stellar MLS #G5101660 Report a problem
    6/26/1998Sold$145,300$71/sqft
    Source: Public Record Report a problem

    Public tax history

    YearProperty taxesTax assessment
    2025$5,730 +116.6%$320,933 +54.9%
    2024$2,646 +6.2%$207,230 +3%
    2023$2,491 +1.2%$201,200 +3%
    2022$2,461 +5.2%$195,340 +3%
    2021$2,339 -4.1%$189,657 +1.4%
    2020$2,440 +1.2%$187,039 +2.3%
    2019$2,412 +6.5%$182,834 +1.9%
    2018$2,265 +15.4%$179,425 +2.1%
    2017$1,964 +1%$175,735 +2.1%
    2016$1,943 -2.8%$172,121 +0.7%
    2015$2,000 -0.4%$170,925 +0.8%
    2014$2,008 +7.9%$169,569 +1.5%
    2013$1,862 +1.5%$167,064 +1.7%
    2012$1,835 +4.6%$164,272 +3%
    2011$1,755 +0.9%$159,488 +1.5%
    2010$1,740 +4.5%$157,132 +2.7%
    2009$1,665 +1.2%$153,001 +0.1%
    2008$1,645 -21.3%$152,849 +3%
    2007$2,089 -3.3%$148,398 +2.5%
    2006$2,161 +2.1%$144,779 +3%
    2005$2,115 +3.2%$140,563 +3%
    2004$2,049 -0.8%$136,469 -0.5%
    2003$2,065 +2.8%$137,139 +4.9%
    2002$2,008 +4.5%$130,787 +1.6%
    2001$1,922 -2.4%$128,728
    2000$1,970 $128,728
    Find assessor info on the county website

    Neighborhood: 32159

    Nearby schools

    GreatSchools rating
    Get a cash offer in 3 minutes
    Find out how much your home could sell for in as little as 3 minutes with a no-obligation cash offer.
    Estimated market value
    $343,700
    Get a cash offer in 3 minutes
    Find out how much your home could sell for in as little as 3 minutes with a no-obligation cash offer.
    Estimated market value
    $343,700