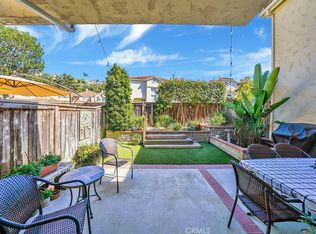
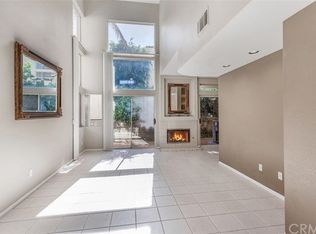
Remodeled front row view property in Vilamoura with unobstructed panoramic views of the Pacific Ocean, Catalina Island, Dana Point Harbor, coastline, city lights, hills and sunset views. All buyers want a home with this view and the best part is the view can be enjoyed from the kitchen, living room, dining room, primary bedroom, loft and the whole backyard. This stunning turnkey home has approximately 1,581 sqft with 2 bedrooms, a spacious loft that can easily be converted into a 3rd bedroom, 2.5 bathrooms, a 2 car direct access garage, engineered wood floors, central AC, has been re-piped, dual pane Milgard windows, Stoneside custom window treatments and more. This type of view property rarely comes on the market. Your chef's kitchen has stainless steel appliances, custom upgraded cabinetry, leather granite countertops and custom tile backsplash. The dining room is open to the kitchen and also has countertop seating. The living room has a remodeled fire and ice fireplace, custom wine bar area and a dual pane sliding glass door leading to your backyard. Upstairs you'll find a huge loft that has a stunning view. The primary suite has vaulted ceilings, a private balcony to savor the ocean views and an ensuite bathroom. The primary bathroom has dual closets with custom closet storage systems, a double sink custom Quartz vanity and a remodeled frameless walk-in shower. The secondary bedroom features vaulted ceilings and a mirrored walk-in closet also with custom closet storage systems. The highly upgraded ensuite guest bathroom features a frameless shower with a stunning Quartz vanity. Adjacent to the loft, there is also a custom workstation that's perfect for a casual office setup. Downstairs is a remodeled half bath for guests and a laundry closet adjacent to the garage. Your ocean view backyard oasis will be the envy of all neighbors with plenty of room to entertain. Plus, your patio has a large pergola so you can enjoy the views all year long. Vilamoura has no mello-roos and the community has its own private pool and spa. Nearby you'll find the Rancho San Clemente Sports Park, hiking trails, Lifetime Fitness, multiple shopping centers and the San Clemente Pier.
Sold for $1,189,000
Listed by: Coldwell Banker Realty • Jason Beitdashtoo • Contact: 949-644-1600
Bought with: Compass
Tax assessed value
$1,189,000
912 Via Presa, San Clemente, CA 92672
2beds
1,581sqft
Condominium
Built in 1992
-- sqft lot
$1,249,800 Zestimate®
$752/sqft
$5,158 Estimated rent
Home value
$1,249,800
$1.17M - $1.34M
$5,158/mo
Zestimate® history
Owner options
List your home for rent
$5,158/mo
Rent Zestimate®
Find your next renter with Zillow Rental Manager. Plus, with online applications, you can quickly screen prospective tenants – for free.
$5,158/mo
Rent Zestimate®
Refinance and save
$7,856/mo
Est. payment
Refinancing to a lower rate could help reduce your monthly payments and save thousands over the life of the loan.
$7,856/mo
Est. payment
Explore your selling options
Work with a Zillow partner agent
Leverage their expertise and Zillow's premium Showcase listings to get your home seen by more buyers.
Get startedList with your own agent
Get your home in front of millions of buyers by listing it on Zillow.
Learn how to do itSell it yourself
Take full control of how buyers see your home on Zillow by listing For Sale by Owner (FSBO).
List your homeWhat's special
Zillow last checked:
Listing updated:
Listed by:
Jason Beitdashtoo DRE #01901929 949-939-6075,
Coldwell Banker Realty,
Rob Weiss DRE #01483933 949-285-0943,
Coldwell Banker Realty
Bought with:
Marcie Friedman, DRE #01887068
Compass
Source: CRMLS,MLS#: OC24172992 Originating MLS: California Regional MLS
Originating MLS: California Regional MLSFacts & features
Interior
Bedrooms & bathrooms
- Bedrooms: 2
- Bathrooms: 3
- Full bathrooms: 2
- 1/2 bathrooms: 1
- Main level bathrooms: 1
Rooms
- Room types: Bedroom, Kitchen, Loft, Living Room, Primary Bathroom, Primary Bedroom, Other, Dining Room
Bedroom
- Features: All Bedrooms Up
Bathroom
- Features: Bathroom Exhaust Fan, Closet, Dual Sinks, Enclosed Toilet, Quartz Counters, Remodeled, Separate Shower, Upgraded, Walk-In Shower
Kitchen
- Features: Quartz Counters, Updated Kitchen
Other
- Features: Walk-In Closet(s)
Heating
- Central
Cooling
- Central Air
Appliances
- Included: Dishwasher, Disposal, Gas Oven, Gas Range, Microwave, Refrigerator, Water To Refrigerator, Dryer, Washer
- Laundry: Inside, Laundry Closet
Features
- Breakfast Bar, Separate/Formal Dining Room, Eat-in Kitchen, High Ceilings, Open Floorplan, Quartz Counters, Recessed Lighting, All Bedrooms Up, Loft, Walk-In Closet(s)
- Flooring: Carpet, Tile, Wood
- Doors: Mirrored Closet Door(s), Sliding Doors
- Windows: Blinds, Double Pane Windows, Plantation Shutters, Screens, Shutters
- Has fireplace: Yes
- Fireplace features: Gas, Living Room
- Common walls with other units/homes: 2+ Common Walls,No One Above,No One Below
Interior area
- Total interior livable area: 1,581 sqft
Property
Parking
- Total spaces: 2
- Parking features: Direct Access, Door-Single, Garage
- Attached garage spaces: 2
Features
- Levels: Two
- Stories: 2
- Entry location: First Floor
- Patio & porch: Patio
- Exterior features: Lighting, Rain Gutters
- Pool features: Association
- Has spa: Yes
- Spa features: Association, Heated
- Fencing: Wood,Wrought Iron
- Has view: Yes
- View description: Catalina, City Lights, Coastline, Harbor, Hills, Ocean, Panoramic, Water
- Has water view: Yes
- Water view: Coastline,Harbor,Ocean,Water
Lot
- Features: Back Yard, Yard
Details
- Parcel number: 93357285
- Special conditions: Standard
Construction
Type & style
- Home type: Condo
- Architectural style: Spanish
- Property subtype: Condominium
- Attached to another structure: Yes
Materials
- Foundation: Slab
- Roof: Spanish Tile
Condition
- Updated/Remodeled,Turnkey
- New construction: No
- Year built: 1992
Utilities & green energy
- Electric: 220 Volts in Laundry
- Sewer: Public Sewer
- Water: Public
Community & HOA
Community
- Features: Biking, Curbs, Gutter(s), Hiking, Storm Drain(s), Street Lights, Sidewalks
- Security: Carbon Monoxide Detector(s), Fire Sprinkler System, Smoke Detector(s)
- Subdivision: Vilamoura (Vmo)
HOA
- Has HOA: Yes
- Amenities included: Sport Court, Maintenance Grounds, Outdoor Cooking Area, Other Courts, Barbecue, Picnic Area, Playground, Pool, Spa/Hot Tub, Trail(s)
- HOA fee: $395 monthly
- HOA name: Vilamoura
- HOA phone: 949-833-2600
- Second HOA fee: $163 quarterly
- Second HOA name: Rancho San Clemente
- Second HOA phone: 949-833-2600
Location
- Region: San Clemente
Financial & listing details
- Price per square foot: $752/sqft
- Tax assessed value: $1,189,000
- Annual tax amount: $12,006
- Date on market: 8/22/2024
- Cumulative days on market: 5 days
- Listing terms: Cash,Cash to New Loan
- Inclusions: fridge, washer, dryer
- Road surface type: Paved
Price history
| Date | Event | Price |
|---|---|---|
| 9/17/2024 | Sold | $1,189,000-0.8%$752/sqft |
Source:  CRMLS #OC24172992 Report a problem CRMLS #OC24172992 Report a problem | ||
| 9/6/2024 | Pending sale | $1,199,000+75.2%$758/sqft |
Source: CRMLS #OC24172992 Report a problem | ||
| 12/7/2018 | Sold | $684,500-2.1%$433/sqft |
Source: Public Record Report a problem | ||
| 11/8/2018 | Pending sale | $699,000$442/sqft |
Source: Re/Max Coastal Homes #OC18262119 Report a problem | ||
| 10/30/2018 | Listed for sale | $699,000+25.9%$442/sqft |
Source: Re/Max Coastal Homes #OC18262119 Report a problem | ||
| 10/23/2003 | Sold | $555,000+158.1%$351/sqft |
Source: Public Record Report a problem | ||
| 4/29/1994 | Sold | $215,000$136/sqft |
Source: Public Record Report a problem | ||
Public tax history
| Year | Property taxes | Tax assessment |
|---|---|---|
| 2025 | $12,006 +53.3% | $1,189,000 +53.9% |
| 2024 | $7,832 +2.1% | $772,777 +2% |
| 2023 | $7,668 +1.9% | $757,625 +2% |
| 2022 | $7,522 +2% | $742,770 +2% |
| 2021 | $7,377 +1% | $728,206 +1% |
| 2020 | $7,304 | $720,740 +5.3% |
| 2019 | $7,304 +5.3% | $684,438 +17.2% |
| 2018 | $6,936 +17.1% | $584,000 |
| 2017 | $5,923 | $584,000 |
| 2016 | $5,923 0% | $584,000 +13.4% |
| 2015 | $5,926 +21.2% | $515,000 +7% |
| 2014 | $4,888 | $481,250 +25% |
| 2013 | -- | $385,000 |
| 2012 | -- | $385,000 |
| 2011 | -- | $385,000 |
| 2010 | -- | $385,000 -6.3% |
| 2009 | -- | $411,000 -31.6% |
| 2008 | -- | $600,749 +2% |
| 2007 | -- | $588,970 +2% |
| 2006 | -- | $577,422 +2% |
| 2005 | -- | $566,100 +2% |
| 2004 | -- | $555,000 +119.1% |
| 2003 | -- | $253,354 +2% |
| 2002 | -- | $248,387 +2% |
| 2001 | $2,587 +9.8% | $243,517 +10.7% |
| 2000 | $2,355 | $220,000 |
Find assessor info on the county website
Neighborhood: 92672
Nearby homes
- $1,070,0002 bd3 ba1.5k sqft900 Via Presa, San Clemente, CA 92672Sold

- $973,0003 bd3 ba1.6k sqft911 Via Presa, San Clemente, CA 92672Sold
- $849,3002 bd2 ba1.4k sqft1205 Via Presa, San Clemente, CA 92672Off Market

- $937,5002 bd3 ba1.5k sqft1207 Via Presa, San Clemente, CA 92672Off Market
- $982,0002 bd2 ba1.5k sqft1209 Via Presa, San Clemente, CA 92672Off Market
- $1,023,4003 bd2 ba1.8k sqft1211 Via Presa, San Clemente, CA 92672Off Market
- $1,079,1003 bd2 ba1.8k sqft1213 Via Presa, San Clemente, CA 92672Off Market
- $934,3003 bd3 ba1.5k sqft1215 Via Presa, San Clemente, CA 92672Off Market
Nearby schools
GreatSchools rating
- 8/10Clarence Lobo Elementary SchoolGrades: K-5Distance: 0.2 mi
- 10/10Bernice Ayer Middle SchoolGrades: 6-8Distance: 2.4 mi
- 9/10San Clemente High SchoolGrades: 9-12Distance: 1.1 mi
Schools provided by the listing agent
- Elementary: Lobo
- Middle: Bernice
- High: San Clemente
Source: CRMLS. This data may not be complete. We recommend contacting the local school district to confirm school assignments for this home.
Get a cash offer in 3 minutes
Find out how much your home could sell for in as little as 3 minutes with a no-obligation cash offer.
Estimated market value
$1,249,800
Get a cash offer in 3 minutes
Find out how much your home could sell for in as little as 3 minutes with a no-obligation cash offer.
Estimated market value
$1,249,800
- California
- Orange County
- San Clemente
- 92672
- 912 Via Presa
Nearby cities
Nearby zip codes
Other San Clemente Topics
