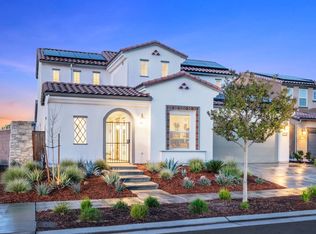
One-of-a-kind property in Tesoro Viejo featuring owned solar, 3-car garage, and situated on a corner lot in a quiet cul-de-sac. With a resort-style backyard complete with a pool, hot tub, covered patio, and BBQ area, this home was truly designed to be enjoyed.Step inside to a beautiful, functional layout. To your right, a versatile 5th bedroom offers the perfect space for a home office or formal dining room. Continue into the main living area where soaring double-height ceilings make a stunning first impression, and the thoughtfully designed kitchen serves as the heart of the home. Plantation shutters throughout add a touch of elegance, while upgraded light fixtures and freshly painted walls give the home a better than new feel.Seamlessly transition outdoors through upgraded stackable sliding doors that blend indoor and outdoor living, opening to your own private oasis. The backyard is a standout featuring a beautifully designed, fully private pool that truly deserves a second mention.The primary suite is conveniently located downstairs, offering a spa-like bathroom with a spacious walk-in shower and a freestanding soaking tub. Upstairs, you will find additional bedrooms centered around a full bathroom, along with a generous loft perfect for creating two separate living spaces or a flexible entertainment area.Located in the heart of Hillside I, just across from the school, this home combines comfort, style, and an unbeatable location.
Sold for $760,000
Street View
$760,000
912 Vineyard Ct, Madera, CA 93636
5beds
3baths
2,851sqft
Residential, Single Family Residence
Built in 2020
7,840 Square Feet Lot
$760,200 Zestimate®
$267/sqft
$3,564 Estimated rent
Home value
$760,200
$661,000 - $874,000
$3,564/mo
Zestimate® history
Owner options
List your home for rent
$3,564/mo
Rent Zestimate®
Find your next renter with Zillow Rental Manager. Plus, with online applications, you can quickly screen prospective tenants – for free.
$3,564/mo
Rent Zestimate®
Refinance and save
$5,283/mo
Est. payment
Refinancing to a lower rate could help reduce your monthly payments and save thousands over the life of the loan.
$5,283/mo
Est. payment
Explore your selling options
Work with a Zillow partner agent
Leverage their expertise and Zillow's premium Showcase listings to get your home seen by more buyers.
Get startedList with your own agent
Get your home in front of millions of buyers by listing it on Zillow.
Learn how to do itSell it yourself
Take full control of how buyers see your home on Zillow by listing For Sale by Owner (FSBO).
List your homeWhat's special
Generous loftBbq areaResort-style backyardSpa-like bathroomBeautiful functional layoutFreshly painted wallsSpacious walk-in shower
Zillow last checked:
Listing updated:
Listed by:
Laura Leffingwell DRE #02190609 559-392-5717,
London Properties, Ltd.
Bought with:
Jason C. Fretag, DRE #01399289
Century 21 Select Real Estate
Source: Fresno MLS,MLS#: 647742Originating MLS: Fresno MLS
Facts & features
Interior
Bedrooms & bathrooms
- Bedrooms: 5
- Bathrooms: 3
Primary bedroom
- Area: 0
- Dimensions: 0 x 0
Bedroom 1
- Area: 0
- Dimensions: 0 x 0
Bedroom 2
- Area: 0
- Dimensions: 0 x 0
Bedroom 3
- Area: 0
- Dimensions: 0 x 0
Bedroom 4
- Area: 0
- Dimensions: 0 x 0
Dining room
- Area: 0
- Dimensions: 0 x 0
Family room
- Area: 0
- Dimensions: 0 x 0
Kitchen
- Area: 0
- Dimensions: 0 x 0
Living room
- Area: 0
- Dimensions: 0 x 0
Basement
- Area: 0
Heating
- Has Heating (Unspecified Type)
Cooling
- Central Air
Appliances
- Laundry: Upper Level
Features
- Number of fireplaces: 1
Interior area
- Total structure area: 2,851
- Total interior livable area: 2,851 sqft
Property
Parking
- Total spaces: 3
- Parking features: Garage - Attached
- Attached garage spaces: 3
Features
- Levels: Two
- Stories: 2
- Has private pool: Yes
- Pool features: Private, In Ground
- Has spa: Yes
- Spa features: Above Ground
Lot
- Size: 7,840 Square Feet
- Features: Urban
Details
- Parcel number: 081280016000
Construction
Type & style
- Home type: SingleFamily
- Architectural style: Cottage
- Property subtype: Residential, Single Family Residence
Materials
- Stucco, Stone
- Foundation: Concrete
- Roof: Tile
Condition
- Year built: 2020
Utilities & green energy
- Electric: On
- Sewer: Public Sewer
- Water: Public
- Utilities for property: Public Utilities
Green energy
- Energy generation: Solar
Community & HOA
HOA
- Has HOA: Yes
- Amenities included: Pool, Spa/Hot Tub, Clubhouse, Fitness Center, Green Area, Playground
- HOA fee: $207 monthly
Location
- Region: Madera
Financial & listing details
- Price per square foot: $267/sqft
- Tax assessed value: $676,155
- Date on market: 4/24/2026
- Cumulative days on market: 41 days
- Listing agreement: Exclusive Right To Sell
Price history
| Date | Event | Price |
|---|---|---|
| 7/10/2026 | Sold | $760,000+1.3%$267/sqft |
Source: Fresno MLS #647742 Report a problem | ||
| 6/5/2026 | Pending sale | $749,900$263/sqft |
Source: Fresno MLS #647742 Report a problem | ||
| 5/29/2026 | Price change | $749,900-3.2%$263/sqft |
Source: Fresno MLS #647742 Report a problem | ||
| 4/24/2026 | Listed for sale | $775,000+19.2%$272/sqft |
Source: Fresno MLS #647742 Report a problem | ||
| 4/16/2024 | Sold | $649,900$228/sqft |
Source: Fresno MLS #608619 Report a problem | ||
| 3/10/2024 | Pending sale | $649,900$228/sqft |
Source: Fresno MLS #608619 Report a problem | ||
| 2/26/2024 | Listed for sale | $649,900$228/sqft |
Source: Fresno MLS #608619 Report a problem | ||
| 2/22/2024 | Listing removed | $649,900$228/sqft |
Source: Fresno MLS #607465 Report a problem | ||
| 2/7/2024 | Listed for sale | $649,900$228/sqft |
Source: Fresno MLS #607465 Report a problem | ||
| 2/3/2024 | Pending sale | $649,900$228/sqft |
Source: Fresno MLS #607465 Report a problem | ||
| 1/31/2024 | Listed for sale | $649,900+20.4%$228/sqft |
Source: Fresno MLS #607465 Report a problem | ||
| 7/14/2020 | Sold | $540,000$189/sqft |
Source: Public Record Report a problem | ||
Public tax history
| Year | Property taxes | Tax assessment |
|---|---|---|
| 2026 | -- | $676,155 +2% |
| 2025 | $9,056 +8.8% | $662,898 +9.9% |
| 2024 | $8,321 +1.7% | $603,295 +2% |
| 2023 | $8,179 +1.1% | $591,467 +4% |
| 2022 | $8,086 +7.3% | $568,500 +5.3% |
| 2021 | $7,535 +173.5% | $540,000 +415% |
| 2020 | $2,755 +156.7% | $104,856 +644.9% |
| 2019 | $1,073 +12.3% | $14,076 +2% |
| 2018 | $955 | $13,800 |
Find assessor info on the county website
Neighborhood: 93636
Nearby homes
- $583,4004 bd3 ba2.6k sqft916 Vineyard Ct, Madera, CA 93636Off Market
- $641,9004 bd3 ba2.8k sqft4499 Vineyard Dr, Madera, CA 93636Off Market

- $612,1003 bd2 ba2.6k sqft4495 Vineyard Dr, Madera, CA 93636Off Market
- $630,0003 bd3 ba2.3k sqft915 Vineyard Ct, Madera, CA 93636Sold
- $577,9004 bd2 ba2.6k sqft919 Vineyard Ct, Madera, CA 93636Off Market
- $580,0004 bd3 ba2.6k sqft4491 Vineyard Dr, Madera, CA 93636Sold
- $648,8005 bd2 ba2.8k sqft925 Vineyard Ct, Madera, CA 93636Off Market
- $575,0004 bd3 ba2.3k sqft4477 Vineyard Dr, Madera, CA 93636Sold
Nearby schools
GreatSchools rating
- 7/10Hillside ElementaryGrades: K-8Distance: 0.1 mi
- 6/10Minarets High SchoolGrades: 9-12Distance: 11.1 mi
- 7/10Minarets Charter HighGrades: 9-12Distance: 11 mi
Schools provided by the listing agent
- Elementary: Hillside
- Middle: Hillside
- High: Minarets
Source: Fresno MLS. This data may not be complete. We recommend contacting the local school district to confirm school assignments for this home.
Get a cash offer in 3 minutes
Find out how much your home could sell for in as little as 3 minutes with a no-obligation cash offer.
Estimated market value
$760,200
Get a cash offer in 3 minutes
Find out how much your home could sell for in as little as 3 minutes with a no-obligation cash offer.
Estimated market value
$760,200
- California
- Madera County
- Madera
- 93636
- 912 Vineyard Ct
