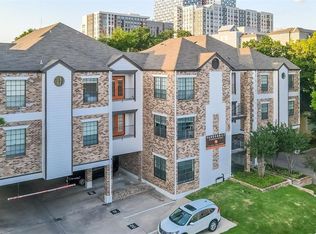
Sitting in the quieter south side of West Campus, Vanderbilt Condos offers a very functional 2 bedroom layout in walking distance to campus at a lower price than most in the neighborhood. The building has been maintained very well and was built with sturdy brick instead of cheap vinyl siding found at most properties of the era. This unit is ideal for 2 people with both rooms having a bathroom and walk-in closets. The condo is currently owner occupied, but they would be willing to sign a lease to continue living there for the next UT school year 2026-2027. This is the ideal condo for a UT student or an investor looking to establish Texas Residency. Contact the Gill Cave Group to schedule a viewing.
Active
$334,900
912 W 22nd St APT 309, Austin, TX 78705
2beds
797sqft
Condominium
Built in 1984
-- sqft lot
$-- Zestimate®
$420/sqft
$336/mo HOA
What's special
Walk-in closets
- 117 days
- 57
- 1
Zillow last checked:
Listing updated:
Listed by:
Miller Gill (512) 387-2494,
Gill Cave Group (512) 387-2494
Source: Unlock MLS,MLS#: 7772319
Facts & features
Interior
Bedrooms & bathrooms
- Bedrooms: 2
- Bathrooms: 2
- Full bathrooms: 2
- Main level bedrooms: 2
Heating
- Central
Cooling
- Central Air
Appliances
- Included: Dishwasher, Disposal, Microwave, Range, Refrigerator, Washer/Dryer, Washer/Dryer Stacked, Electric Water Heater
Features
- Built-in Features, Ceiling Fan(s), Electric Dryer Hookup, Primary Bedroom on Main, Walk-In Closet(s), Washer Hookup
- Flooring: Vinyl
- Windows: Blinds
Interior area
- Total interior livable area: 797 sqft
Property
Parking
- Parking features: Assigned, Covered, Off Street, Reserved
Accessibility
- Accessibility features: None
Features
- Levels: One
- Stories: 1
- Patio & porch: None
- Exterior features: Uncovered Courtyard
- Pool features: None
- Fencing: Gate
- Has view: Yes
- View description: Neighborhood, Trees/Woods
- Waterfront features: None
Lot
- Size: 1,041 Square Feet
- Features: Corner Lot, Landscaped, Near Public Transit, Trees-Medium (20 Ft - 40 Ft)
Details
- Additional structures: None
- Parcel number: 02120122230000
- Special conditions: Standard
Construction
Type & style
- Home type: Condo
- Property subtype: Condominium
- Attached to another structure: Yes
Materials
- Foundation: Slab
- Roof: Composition
Condition
- Resale
- New construction: No
- Year built: 1984
Utilities & green energy
- Sewer: Public Sewer
- Water: Public
- Utilities for property: Electricity Available, Sewer Available, Water Available
Community & HOA
Community
- Features: Controlled Access, Courtyard, Gated, Sidewalks
- Subdivision: Vanderbilt Condo Amd
HOA
- Has HOA: Yes
- Services included: Common Area Maintenance, Insurance, Security, Trash
- HOA fee: $336 monthly
- HOA name: Vanderbilt HOA
Location
- Region: Austin
Financial & listing details
- Price per square foot: $420/sqft
- Tax assessed value: $329,820
- Annual tax amount: $6,750
- Date on market: 5/4/2026
- Listing terms: Cash,Conventional
- Electric utility on property: Yes
Estimated market value
Not available
Estimated sales range
Not available
Not available
Price history
| Date | Event | Price |
|---|---|---|
| 5/4/2026 | Listed for sale | $334,900-1.5%$420/sqft |
Source:  Unlock MLS #7772319 Report a problem Unlock MLS #7772319 Report a problem | ||
| 8/31/2023 | Sold | -- |
Source: Agent Provided Report a problem | ||
| 8/19/2023 | Contingent | $340,000$427/sqft |
Source: Unlock MLS #9236378 Report a problem | ||
| 8/9/2023 | Price change | $340,000-1.4%$427/sqft |
Source: Unlock MLS #9236378 Report a problem | ||
| 7/23/2023 | Listed for sale | $345,000$433/sqft |
Source: Unlock MLS #9236378 Report a problem | ||
Public tax history
| Year | Property taxes | Tax assessment |
|---|---|---|
| 2025 | $6,750 +2.2% | $329,820 -1.1% |
| 2024 | $6,606 +6.4% | $333,329 -2.9% |
| 2023 | $6,209 -1.5% | $343,183 +7.5% |
| 2022 | $6,302 | $319,109 +20.6% |
| 2021 | -- | $264,648 +5% |
| 2020 | $5,614 +3.8% | $252,107 |
| 2019 | $5,407 +12.4% | $252,107 +14.8% |
| 2018 | $4,811 | $219,629 +1.1% |
| 2017 | $4,811 +29.7% | $217,309 +5% |
| 2016 | $3,709 | $206,870 +12.3% |
| 2015 | $3,709 | $184,188 +18.2% |
| 2014 | $3,709 | $155,848 +11.2% |
| 2013 | -- | $140,212 0% |
| 2012 | -- | $140,240 |
| 2011 | -- | $140,240 |
| 2010 | -- | $140,240 |
| 2009 | -- | $140,240 |
| 2008 | -- | $140,240 +6.3% |
| 2007 | -- | $131,918 +9.5% |
| 2006 | -- | $120,516 |
Find assessor info on the county website
Monthly payment
Est. payment
Payment breakdown
Explore the cost of this home by adjusting the details. Changes won't be saved.Climate risks
Neighborhood: West University
Nearby schools
Schools provided by the listing agent
- Elementary: Bryker Woods
- Middle: O Henry
- High: Austin
- District: Austin ISD
Source: Unlock MLS. This data may not be complete. We recommend contacting the local school district to confirm school assignments for this home.


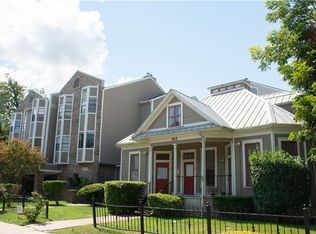
Similar homes
- $339,9002 bd2 ba758 sqft912 W 22nd St APT 305, Austin, TX 78705Active

 MLS ID #7032144, Miller Gill, Gill Cave Group. Unlock MLS
 - $339,0002 bd2 ba945 sqft915 W 23rd St APT 208, Austin, TX 78705Active
 MLS ID #5967539, Gary DePinto, Metro 512 Realty. Unlock MLS
 - $319,0002 bd1 ba682 sqft715 W 22nd 1/2 St APT 204, Austin, TX 78705Active
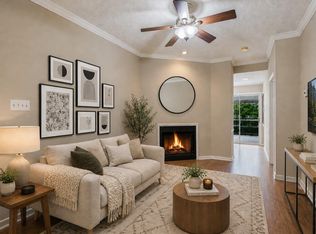 MLS ID #3910334, Lindsay Dillard, Douglas Elliman Real Estate. Unlock MLS
 - $330,0002 bd2 ba1k sqft2529 Rio Grande St APT 12, Austin, TX 78705Active
 MLS ID #1900346, Rela Manigsaca, Compass RE Texas, LLC. Unlock MLS
 - $299,0002 bd2 ba958 sqft2401 Leon St APT 210, Austin, TX 78705ActiveMLS ID #7348069, Doreen Tando, Austin 101 Realty, LLC. Unlock MLS
- $344,0002 bd2 ba882 sqft2802 Nueces St APT 201, Austin, TX 78705ActiveMLS ID #8536664, Meleah Wehman, Compass RE Texas, LLC. Unlock MLS
- $309,5002 bd2 ba1k sqft1910 Robbins Pl APT 301, Austin, TX 78705ActiveMLS ID #5178065, Kia Potter, eXp Realty, LLC. Unlock MLS
- $349,9002 bd2 ba932 sqft2502 Leon St APT 304, Austin, TX 78705ActiveMLS ID #9198607, Mark Kolbe Kolbensvik, Central Metro Realty. Unlock MLS
- $264,5002 bd2 ba742 sqft2300 Leon St APT 101, Austin, TX 78705ActiveMLS ID #7122061, Brian Copland, eXp Realty, LLC. Unlock MLS
- $359,0002 bd2 ba887 sqft3115 Helms St APT 314, Austin, TX 78705ActiveMLS ID #6662708, Jasmine Chowdhury, eXp Realty, LLC. Unlock MLS
- $279,0002 bd2 ba761 sqft2409 Leon St APT 201, Austin, TX 78705ActiveMLS ID #1534660, Chesney Coker, Tower Realty Austin. Unlock MLS
- $294,9002 bd1 ba715 sqft806 W 24th St APT 300, Austin, TX 78705ActiveMLS ID #6013882, Chesney Coker, Tower Realty Austin. Unlock MLS
- $285,0002 bd2 ba761 sqft2409 Leon St APT 307, Austin, TX 78705ActiveMLS ID #1642434, Stephen Shaffer, Campus Condos. Unlock MLS
- $375,0002 bd2 ba1k sqft501 W 26th St APT 306, Austin, TX 78705ActiveMLS ID #2249438, Jeannie Roddy, Compass RE Texas, LLC. Unlock MLS
- $319,9002 bd2 ba815 sqft3115 Helms St APT 212, Austin, TX 78705ActiveMLS ID #5205761, George Chen, D.M.I. Services. Unlock MLS
- $365,0002 bd2 ba1k sqft3001 Cedar St #A-102, Austin, TX 78705ActiveMLS ID #5976579, Kendred Manceaux, Keller Williams Realty. Unlock MLS
- $270,0002 bd1 ba777 sqft2110 Rio Grande St APT 303, Austin, TX 78705ActiveMLS ID #4161892, Stephen Shaffer, Campus Condos. Unlock MLS
- $290,0002 bd1 ba723 sqft2802 Nueces St APT 303, Austin, TX 78705ActiveMLS ID #2276193, Ed Neuhaus, Neuhaus Realty Group, LLC. Unlock MLS
- $329,0001 bd1 ba720 sqft910 W 25th St #209, Austin, TX 78705ActiveMLS ID #2983484, Stephen Shaffer, Campus Condos. Unlock MLS
- $245,0002 bd1 ba716 sqft2414 Longview St APT 101, Austin, TX 78705ActiveMLS ID #8645857, Nicole Baird, Austin Home Girls Realty. Unlock MLS
