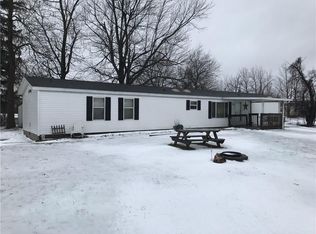
WOW this is the home you've been waiting for. Lets start with the inviting covered front porch. Sit for hours and enjoy the quiet of this off the beaten path location. Close to downtown and conveniently located steps from Lewis Ratcliff Park. Inside there's a spacious living area. The dining and kitchen area's are located off the living room. The Kitchen has newer flooring and Corian solid surface counter tops. The microwave, dishwasher and garbage disposal convey with the property. There's a spacious pantry and prepping island also. Beyond the kitchen is a space saving sliding barn door leading to the utility room. There you will find the washer dryer and water filtration system. A Water softener and reverse osmosis system convey with the home. There's an additional pantry for your pots and pans in this room. The 2 car attached garage is accessible from this area. Back inside through the kitchen and dining room you'll find access to the 16x16 composite deck. Privacy fencing surrounds the 1/2 acre yard with a 12x24 Amish built barn. Back inside you'll find 3 bedrooms and 2 full baths. The main bath has a tub/shower combo and the primary bedroom bath has a walk in shower with bench seating. Inside the primary bedroom is a large 5x8 walk in closet. A unique built in fireplace feature gives this room a warm cozy feel. Finishing off this lovely home is an additional 30x20 detached garage and workshop. So many updates in the last 5 years. Come see for yourself! This home sale is contingent on sellers finding a home of their choice.
The cut wood and firepit don't convey.
This home has a 2.62% VA Assumable loan for the qualified purchaser.
Closed
Zillow last checked:
Listing updated:
Bought with:
Malia K. Hughes, 2008001822
Fathom Realty
Source: WRIST,MLS#: 1028127
Price history
| Date | Event | Price |
|---|---|---|
| 11/27/2023 | Sold | $249,900$178/sqft |
Source:  WRIST #1028127 Report a problem WRIST #1028127 Report a problem | ||
| 11/16/2023 | Pending sale | $249,900$178/sqft |
Source: WRIST #1028127 Report a problem | ||
| 11/1/2023 | Contingent | $249,900$178/sqft |
Source: WRIST #1028127 Report a problem | ||
| 10/17/2023 | Price change | $249,900-3.8%$178/sqft |
Source: WRIST #1028127 Report a problem | ||
| 10/13/2023 | Price change | $259,900-3.4%$185/sqft |
Source: WRIST #1028127 Report a problem | ||
| 10/5/2023 | Listed for sale | $269,000+31.9%$192/sqft |
Source: WRIST #1028127 Report a problem | ||
| 3/6/2021 | Sold | $204,000$145/sqft |
Source: WRIST #1007648 Report a problem | ||
| 1/20/2021 | Pending sale | $204,000$145/sqft |
Source:  Keller Williams #220043124 Report a problem Keller Williams #220043124 Report a problem | ||
| 12/23/2020 | Contingent | $204,000$145/sqft |
Source:  Keller Williams via MLS #220043124 Report a problem Keller Williams via MLS #220043124 Report a problem | ||
| 12/18/2020 | Pending sale | $204,000$145/sqft |
Source: Keller Williams Consultants #220043124 Report a problem | ||
| 12/18/2020 | Contingent | $204,000$145/sqft |
Source:  Columbus and Central Ohio Regional MLS #220043124 Report a problem Columbus and Central Ohio Regional MLS #220043124 Report a problem | ||
| 12/15/2020 | Price change | $204,000-1.9%$145/sqft |
Source: Keller Williams Consultants #220043124 Report a problem | ||
| 11/7/2020 | Listed for sale | $208,000+38.2%$148/sqft |
Source: Keller Williams Consultants #220039489 Report a problem | ||
| 5/1/2018 | Sold | $150,500+3.8%$107/sqft |
Source: Public Record Report a problem | ||
| 3/19/2018 | Pending sale | $145,000$103/sqft |
Source: RE/MAX Winners #218007737 Report a problem | ||
| 3/16/2018 | Listed for sale | $145,000+3.6%$103/sqft |
Source: RE/MAX Winners #218007737 Report a problem | ||
| 11/20/2015 | Listing removed | $139,900$100/sqft |
Source: RE/MAX Winners #215012645 Report a problem | ||
| 9/25/2015 | Price change | $139,900-3.5%$100/sqft |
Source: RE/MAX Winners #215012645 Report a problem | ||
| 4/22/2015 | Listed for sale | $145,000+16%$103/sqft |
Source: Michel Realty RE/MAX Winners #366505 Report a problem | ||
| 9/28/2007 | Sold | $125,000$89/sqft |
Source: Agent Provided Report a problem | ||
Nearby homes
- $155,400-- bd1 ba1.4k sqft212 S Troy St, Bellefontaine, OH 43311Off Market
- $154,200-- bd1 ba4.7k sqft1001 West Auburn Avenue, Bellefontaine, OH 43311Off Market
- $154,0004 bd1 ba1.4k sqft905 W Auburn Ave, Bellefontaine, OH 43311Off Market
- $173,4003 bd2 ba1.1k sqft220 S Saint Paris St, Bellefontaine, OH 43311Off Market
Get a cash offer in 3 minutes
Find out how much your home could sell for in as little as 3 minutes with a no-obligation cash offer.
Estimated market value
$286,400
