Skip main navigation
Sold
  • Price Unknown

    912 W Burton St, Kirksville, MO 63501

    3beds
    982sqft
    Single Family Residence
    Built in 1953
    5,832 Square Feet Lot
    $83,100 Zestimate®
    $--/sqft
    $876 Estimated rent

    Home value

    $83,100

    Estimated sales range

    Not available

    $876/mo

    Zestimate® history
    Loading
    Loading...

    Owner options

    List your home for rent

    $876/mo

    Rent Zestimate®

    Find your next renter with Zillow Rental Manager. Plus, with online applications, you can quickly screen prospective tenants – for free.

    Learn more

    $876/mo

    Rent Zestimate®

    Refinance and save

    Refinancing to a lower rate could help reduce your monthly payments and save thousands over the life of the loan.

    See today's rates

    Explore your selling options

    Work with a Zillow partner agent

    Leverage their expertise and Zillow's premium Showcase listings to get your home seen by more buyers.

    Get started

    List with your own agent

    Get your home in front of millions of buyers by listing it on Zillow.

    Learn how to do it

    Sell it yourself

    Take full control of how buyers see your home on Zillow by listing For Sale by Owner (FSBO).

    List your home

    What's special

    New paintFloor coveringsKitchen cabinets
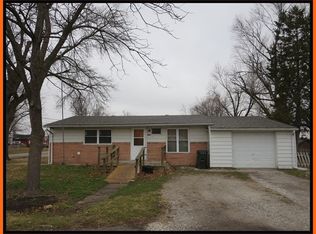
    Welcome to Burton St. in Kirksville. Recently renovated 3 bedroom, 1 bath bungalow. New paint, floor coverings, kitchen cabinets, roof, deck, landscape and much more in 2024. With an acceptable offer, the owner will install central air for the finishing touch! Situated on a 54 X 108 lot this bungalow is just right for low maintenance and includes a detached one car garage with a workshop in the back. Close to Jaycee Park for an outdoor adventure. Call Team Hatfield at Century 21 Lifetime Realty for a tour of this home. Mike 660-341-7445, Charisse 660-341-4412

    Zillow last checked:

    Listing updated:

    Listed by:

    Mike Hatfield 660-341-7445,

    CENTURY 21 Lifetime Realty

    Bought with:

    Sheree Prebe, 2024043123

    Legacy Land & Home LLC

    Source: Northeast Central AOR,MLS#: 38078MLS Logo

    Facts & features

    Interior

    Bedrooms & bathrooms
    • Bedrooms: 3
    • Bathrooms: 1
    • Full bathrooms: 1
    Bedroom 1
    • Level: Main
    • Area: 180
    • Dimensions: 15 x 12
    Bedroom 2
    • Level: Main
    • Area: 80
    • Dimensions: 10 x 8
    Bedroom 3
    • Level: Main
    • Area: 132
    • Dimensions: 12 x 11
    Bathroom 1
    • Level: Main
    • Area: 80
    • Dimensions: 10 x 8
    Dining room
    • Level: Main
    • Area: 134.17
    • Dimensions: 13.42 x 10
    Living room
    • Level: Main
    • Area: 180.01
    • Dimensions: 13.42 x 13.42
    Heating
    • Forced Gas
    Cooling
    • Other-See Remarks
    Appliances
    • Included: Dishwasher, Gas Oven/Range, Exhaust Fan, Refrigerator, Gas Water Heater
    • Laundry: Laundry Hookup: Laundry Room, Main Level
    Features
    • Dry Wall
    • Flooring: Carpet, Laminate, Vinyl
    • Doors: Storm Door(s)
    • Windows: Replacement, Vinyl, Some Window Treatments
    • Basement: Crawl Space
    • Has fireplace: No
    • Fireplace features: None
    Interior area
    • Total structure area: 982
    • Total interior livable area: 982 sqft

    Property

    Parking
    • Total spaces: 1
    • Parking features: One Car, Detached
    • Garage spaces: 1
    Features
    • Patio & porch: Deck, Front Porch
    • Fencing: None
    Lot
    • Size: 5,832 sqft
    • Dimensions: 54 X 108
    Details
    • Parcel number: 13030050040107000000

    Construction

    Type & style
    • Home type: SingleFamily
    • Architectural style: Bungalow
    • Property subtype: Single Family Residence
    Materials
    • Aluminum Siding, Frame
    • Roof: Composition
    Condition
    • New construction: No
    • Year built: 1953

    Utilities & green energy

    • Gas: Natural
    • Sewer: Public Sewer
    • Water: Public
    • Utilities for property: Cable Available

    Community & neighborhood

    Location
    • Region: Kirksville
    • Subdivision: Out Lot

    Other

    Other facts
    • Road surface type: Paved

    Price history

    DateEventPrice
    2/21/2025Sold--
    Source: Northeast Central AOR #38078 Report a problem
    12/23/2024Contingent$74,900$76/sqft
    Source: Northeast Central AOR #38078 Report a problem
    9/30/2024Price change$74,900-6.3%$76/sqft
    Source: Northeast Central AOR #38078 Report a problem
    8/2/2024Listed for sale$79,900$81/sqft
    Source: Northeast Central AOR #38078 Report a problem
    7/24/2024Contingent$79,900$81/sqft
    Source: Northeast Central AOR #38078 Report a problem
    7/18/2024Price change$79,900-3.6%$81/sqft
    Source: Northeast Central AOR #38078 Report a problem
    6/14/2024Listed for sale$82,900+316.6%$84/sqft
    Source: Northeast Central AOR #38078 Report a problem
    9/21/2023Sold--
    Source: Northeast Central AOR #33531 Report a problem
    8/28/2023Pending sale$19,900$20/sqft
    Source: Northeast Central AOR #33531 Report a problem
    7/31/2023Listed for sale$19,900$20/sqft
    Source: Northeast Central AOR #33531 Report a problem

    Public tax history

    YearProperty taxesTax assessment
    2025$451 +24.6%$7,430 +25.7%
    2024$362 +0.4%$5,910
    2023$360 +0%$5,910
    2022$360 $5,910
    2021-- $5,910
    2020-- $5,910 +0.5%
    2017-- $5,880
    2016-- $5,880
    2015-- $5,880
    2011-- --

    Find assessor info on the county website

    Neighborhood: 63501

    Nearby schools

    GreatSchools rating
    Schools provided by the listing agent
    • District: Kirksville R-III

    Source: Northeast Central AOR. This data may not be complete. We recommend contacting the local school district to confirm school assignments for this home.