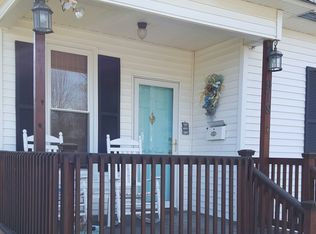
Incredible Total Remodel! You will love this modern, contemporary design envisioned by the builder. 10' ceilings throughout the main level with unique trey ceiling in living room with indirect lighting. New custom designed kitchen with white granite swirl countertops and island. Modern computerized refrigerator with a full screen display featuring interior monitoring cameras that will create your grocery list for you! Computer controlled stove and microwave as well! Custom lighting throughout gives this home special highlights in the evening. Large first floor bath with granite counters, doubles as a spacious laundry room. 3 nice sized bedrooms on first floor. Upstairs you have the master suite of your dreams with your own sitting/family room, bath and huge walk in closet which could double as kids playroom. The upstairs has its' own HVAC system for comfortable living. Outside you will love the curb appeal with old fashioned design/yet updated in every way on the exterior with custom vinyl siding, new roof and large maintenance free rear deck with sliding doors to the kitchen. Top this off with a 3 car garage that feels like new and you have the full package. You simply have to see it to believe it!
For sale
Price cut: $26K (8/20)
$199,000
912 W England St, Taylorville, IL 62568
4beds
1,746sqft
Single Family Residence, Residential
Built in 1900
7,100 Square Feet Lot
$-- Zestimate®
$114/sqft
$-- HOA
What's special
Modern contemporary designCustom lighting throughoutCustom vinyl sidingNew roof
- 78 days
- 697
- 37
Zillow last checked:
Listing updated:
Listed by:
Steve Craggs Mobl:217-823-9272,
Craggs REALTORS, Inc.
Source: RMLS Alliance as distributed by MLS GRID,MLS#: CA1044530 Originating MLS: Capital Area Association of Realtors
Originating MLS: Capital Area Association of Realtors
Facts & features
Interior
Bedrooms & bathrooms
- Bedrooms: 4
- Bathrooms: 2
- Full bathrooms: 2
Bedroom 1
- Level: Main
- Dimensions: 12ft 0in x 13ft 0in
Bedroom 2
- Level: Main
- Dimensions: 11ft 0in x 11ft 0in
Bedroom 3
- Level: Main
- Dimensions: 11ft 0in x 11ft 0in
Bedroom 4
- Level: Upper
- Dimensions: 11ft 0in x 18ft 0in
Family room
- Level: Upper
- Dimensions: 10ft 0in x 19ft 0in
Kitchen
- Level: Main
- Dimensions: 13ft 0in x 17ft 0in
Living room
- Level: Main
- Dimensions: 12ft 0in x 27ft 0in
Main level
- Area: 1281
Upper level
- Area: 465
Heating
- Forced Air
Cooling
- Central Air
Appliances
- Included: Dishwasher, Microwave, Range, Refrigerator
Features
- Basement: Partial
Interior area
- Total structure area: 1,746
- Total interior livable area: 1,746 sqft
Property
Parking
- Total spaces: 3
- Parking features: Detached
- Garage spaces: 3
Lot
- Size: 7,100 Square Feet
- Dimensions: 50 x 142
- Features: Level
Details
- Parcel number: 17132730400400
Construction
Type & style
- Home type: SingleFamily
- Property subtype: Single Family Residence, Residential
Materials
- Frame, Vinyl Siding
- Foundation: Block, Brick/Mortar
- Roof: Shingle
Condition
- New construction: No
- Year built: 1900
Utilities & green energy
- Sewer: Public Sewer
- Water: Public
Community & HOA
Community
- Subdivision: None
Location
- Region: Taylorville
Financial & listing details
- Price per square foot: $114/sqft
- Tax assessed value: $91,665
- Annual tax amount: $1,212
- Date on market: 6/17/2026
- Cumulative days on market: 80 days
Estimated market value
Not available
Estimated sales range
Not available
$1,532/mo
Price history
| Date | Event | Price |
|---|---|---|
| 8/20/2026 | Price change | $199,000-11.6%$114/sqft |
Source:  RMLS Alliance as distributed by MLS GRID #CA1044530 Report a problem RMLS Alliance as distributed by MLS GRID #CA1044530 Report a problem | ||
| 7/14/2026 | Price change | $225,000-4.3%$129/sqft |
Source: RMLS Alliance as distributed by MLS GRID #CA1044530 Report a problem | ||
| 6/17/2026 | Listed for sale | $235,000+840%$135/sqft |
Source: RMLS Alliance as distributed by MLS GRID #CA1044530 Report a problem | ||
| 3/9/2023 | Sold | $25,000-33.5%$14/sqft |
Source:  MARIS #22073663 Report a problem MARIS #22073663 Report a problem | ||
| 9/27/2022 | Sold | $37,620-52.8%$22/sqft |
Source: Public Record Report a problem | ||
| 2/22/2010 | Sold | $79,664$46/sqft |
Source: Public Record Report a problem | ||
Public tax history
| Year | Property taxes | Tax assessment |
|---|---|---|
| 2024 | $2,424 +5.5% | $30,555 +9.2% |
| 2023 | $2,298 +34% | $27,991 +7.7% |
| 2022 | $1,715 +6.1% | $25,994 +4% |
| 2021 | $1,616 +5.5% | $24,994 +3.6% |
| 2020 | $1,531 -0.8% | $24,114 -2.7% |
| 2019 | $1,543 +4.1% | $24,773 +4.3% |
| 2018 | $1,483 +3.6% | $23,743 +2.6% |
| 2017 | $1,430 -10.1% | $23,144 -14.5% |
| 2016 | $1,591 +0.2% | $27,056 +0.7% |
| 2015 | $1,588 +1.7% | $26,858 +2.1% |
| 2014 | $1,561 +0.5% | $26,293 |
| 2013 | $1,553 +59% | $26,293 +38.4% |
| 2011 | $977 | $19,000 |
| 2010 | -- | $19,000 -28.8% |
| 2009 | $1,528 | $26,690 |
Find assessor info on the county website
Monthly payment
Est. payment
Payment breakdown
Explore the cost of this home by adjusting the details. Changes won't be saved.Climate risks
Neighborhood: 62568
Nearby schools
Schools provided by the listing agent
- High: Taylorville
Source: RMLS Alliance as distributed by MLS GRID. This data may not be complete. We recommend contacting the local school district to confirm school assignments for this home.



Similar homes
- $200,0003 bd2 ba1.9k sqft727 Samuel St, Taylorville, IL 62568Auction
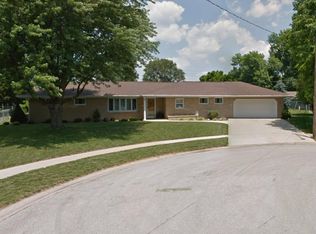
 MLS ID #CA1046025, Matthew Corso, Kaufman Realty & Auctions. RMLS Alliance as distributed by MLS GRID
 - $174,9005 bd2 ba1.7k sqft415 S Washington St, Taylorville, IL 62568For Sale
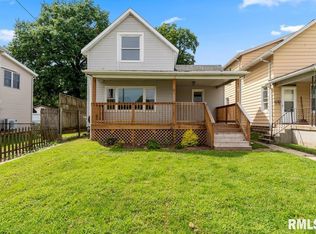 MLS ID #CA1046080, Lori A Waggener, The Real Estate Group, Inc.. RMLS Alliance as distributed by MLS GRID
 - $169,9003 bd2 ba1.3k sqft33 Illini Dr, Taylorville, IL 62568For Sale
 MLS ID #CA1045812, Adam Jeffrey, Craggs REALTORS, Inc.. RMLS Alliance as distributed by MLS GRID
 - $224,9003 bd2 ba1.5k sqft620 Black Hills Dr, Taylorville, IL 62568For Sale
 MLS ID #CA1046111, Helen Kennedy, Kennedy Real Estate LLC. RMLS Alliance as distributed by MLS GRID
 - $168,0003 bd2 ba1.4k sqft701 Samuel St, Taylorville, IL 62568For SaleMLS ID #CA1044216, Andrew Kinney, The Real Estate Group, Inc.. RMLS Alliance as distributed by MLS GRID
- $139,9003 bd3 ba1.5k sqft308 S Cherokee St, Taylorville, IL 62568For SaleMLS ID #CA1046086, Charles A Colonius, Curvey Real Estate, Inc.. RMLS Alliance as distributed by MLS GRID
- $139,9003 bd2 ba1.6k sqft318 E Poplar St, Taylorville, IL 62568For SaleMLS ID #CA1045494, Griffin Smock, Craggs REALTORS, Inc.. RMLS Alliance as distributed by MLS GRID
- $134,9003 bd1 ba1.5k sqft311 W Adams St, Taylorville, IL 62568For SaleMLS ID #CA1044297, Adam Jeffrey, Craggs REALTORS, Inc.. RMLS Alliance as distributed by MLS GRID
- $164,0002 bd1 ba1.6k sqft705 N Silver St, Taylorville, IL 62568For SaleMLS ID #CA1042705, Helen Kennedy, Kennedy Real Estate LLC. RMLS Alliance as distributed by MLS GRID
- $129,5002 bd1 ba977 sqft550 S Washington St, Taylorville, IL 62568For SaleMLS ID #CA1044733, Andrew Kinney, The Real Estate Group, Inc.. RMLS Alliance as distributed by MLS GRID
- $135,0002 bd2 ba1.1k sqft514 S Main St, Taylorville, IL 62568For SaleMLS ID #CA1045449, Kayla Shoemaker, Shoemaker Real Estate. RMLS Alliance as distributed by MLS GRID
- $199,9002 bd1 ba1.4k sqft509 S Walnut St, Rochester, IL 62563For SaleMLS ID #CA1045783, Andrew Kinney, The Real Estate Group, Inc.. RMLS Alliance as distributed by MLS GRID
- $205,0004 bd2 ba1.9k sqft11045 Buckhart Rd, Mechanicsburg, IL 62545For SaleMLS ID #CA1045847, Patrick Wills, Land & Home Real Estate. RMLS Alliance as distributed by MLS GRID
- $195,0003 bd3 ba2.5k sqft526 N Railroad Ave, Blue Mound, IL 62513For SaleMLS ID #CA1045944, Matt Garrison, The Real Estate Group, Inc.. RMLS Alliance as distributed by MLS GRID
- $195,0002 bd1 ba1.2k sqft9 W Magnolia St, Pana, IL 62557For SaleMLS ID #CA1045858, Debra Sarsany, The Real Estate Group, Inc.. RMLS Alliance as distributed by MLS GRID
- $235,0003 bd2 ba1.7k sqft903 6th St, Pawnee, IL 62558For SaleMLS ID #CA1046017, Nicholas Campo, Campo Realty, Inc.. RMLS Alliance as distributed by MLS GRID
