Skip main navigation
Sold for $420,000
  • $420,000

    912 W ESTES Way, Phoenix, AZ 85041

    4beds
    2,872sqft
    Single Family Residence
    Built in 1958
    0.47 Acres Lot
    $419,600 Zestimate®
    $146/sqft
    $3,032 Estimated rent

    Home value

    $419,600

    $382,000 - $457,000

    $3,032/mo

    Zestimate® history
    Loading
    Loading...

    Owner options

    List your home for rent

    $3,032/mo

    Rent Zestimate®

    Find your next renter with Zillow Rental Manager. Plus, with online applications, you can quickly screen prospective tenants – for free.

    Learn more

    $3,032/mo

    Rent Zestimate®

    Refinance and save

    $2,399/mo

    Est. payment

    Refinancing to a lower rate could help reduce your monthly payments and save thousands over the life of the loan.

    See today's rates

    $2,399/mo

    Est. payment

    Explore your selling options

    Work with a Zillow partner agent

    Leverage their expertise and Zillow's premium Showcase listings to get your home seen by more buyers.

    Get started

    List with your own agent

    Get your home in front of millions of buyers by listing it on Zillow.

    Learn how to do it

    Sell it yourself

    Take full control of how buyers see your home on Zillow by listing For Sale by Owner (FSBO).

    List your home

    What's special

    Multiple living spacesCozy kitchenFormal dining areaCharming front sitting porch
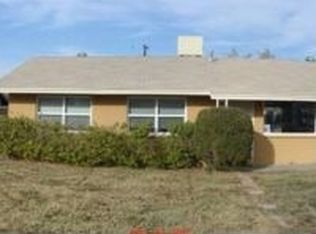
    Oversized property spanning TWO lots (Lots 41 & 42) totaling 20,356 sq ft in Estes Park! First time on the market — a one-owner home since 1958. This charming property offers multiple living spaces including a welcoming living room, formal dining area, and an expansive family room with a wood-burning fireplace. The cozy kitchen provides great space with an electric cooktop and built in oven. Enjoy the charming front sitting porch, perfect for relaxing and visiting with neighbors. Major updates include a new roof in 2019 and A/C replaced in 2020. The property also offers an oversized garage with workshop, workbench, and storage, plus abundant space on the property for RV PARKING. Rare opportunity to renovate, expand, or re-imagine on one of the largest homesites in the neighborhood.

    Zillow last checked:

    Listing updated:

    Listed by:

    Laura Stagg 602-513-9291,

    West USA Realty

    Bought with:

    Ricardo Derabuni, SA705777000

    My Home Group Real Estate

    Source: ARMLS,MLS#: 6958569MLS Logo

    Facts & features

    Interior

    Bedrooms & bathrooms
    • Bedrooms: 4
    • Bathrooms: 3
    • Full bathrooms: 2
    • 1/2 bathrooms: 1
    Heating
    • Mini Split, Electric
    Cooling
    • Central Air, Ceiling Fan(s), Mini Split
    Appliances
    • Included: Refrigerator, Dishwasher, Disposal, Electric Cooktop, Built-In Electric Oven
    • Laundry: In Garage
    Features
    • 9+ Flat Ceilings, 3/4 Bath Master Bdrm
    • Flooring: Carpet, Laminate, Tile
    • Has basement: No
    • Has fireplace: Yes
    • Fireplace features: Family Room
    Interior area
    • Total structure area: 2,872
    • Total interior livable area: 2,872 sqft

    Property

    Parking
    • Total spaces: 2
    • Parking features: RV Access/Parking, RV Gate, Garage Door Opener, Extended Length Garage, Direct Access, Side Vehicle Entry
    • Attached garage spaces: 2
    Features
    • Stories: 1
    • Patio & porch: Covered, Patio
    • Spa features: None
    • Fencing: Block,Wire
    Lot
    • Size: 0.47 Acres
    • Features: Alley, Dirt Front, Dirt Back, Gravel/Stone Front
    Details
    • Parcel number: 30054069A

    Construction

    Type & style
    • Home type: SingleFamily
    • Architectural style: Ranch
    • Property subtype: Single Family Residence
    Materials
    • Brick Veneer, Wood Siding, Painted, Slump Block
    • Roof: Composition
    Condition
    • Year built: 1958

    Utilities & green energy

    • Sewer: Public Sewer
    • Water: City Water

    Community & neighborhood

    Location
    • Region: Phoenix
    • Subdivision: ESTES PARK 1 AMD

    Other

    Other facts
    • Listing terms: Cash,Conventional,FHA,VA Loan
    • Ownership: Fee Simple
    • Road surface type: Asphalt

    Price history

    DateEventPrice
    1/30/2026Sold$420,000$146/sqft
    Source: ARMLS #6958569 Report a problem
    1/25/2026Pending sale$420,000$146/sqft
    Source: ARMLS #6958569 Report a problem
    1/25/2026Listed for sale$420,000$146/sqft
    Source: ARMLS #6958569 Report a problem
    1/8/2026Pending sale$420,000$146/sqft
    Source: ARMLS #6958569 Report a problem
    12/17/2025Listed for sale$420,000$146/sqft
    Source: ARMLS #6958569 Report a problem

    Public tax history

    YearProperty taxesTax assessment
    2025$681 $7,770

    Find assessor info on the county website

    Neighborhood: South Mountain

    Nearby schools

    GreatSchools rating
    Schools provided by the listing agent
    • Elementary: Southwest Elementary School
    • Middle: Southwest Elementary School
    • High: Cesar Chavez High School
    • District: Roosevelt Elementary District

    Source: ARMLS. This data may not be complete. We recommend contacting the local school district to confirm school assignments for this home.

    Get a cash offer in 3 minutes
    Find out how much your home could sell for in as little as 3 minutes with a no-obligation cash offer.
    Estimated market value
    $419,600
    Get a cash offer in 3 minutes
    Find out how much your home could sell for in as little as 3 minutes with a no-obligation cash offer.
    Estimated market value
    $419,600