Welcome to your dream urban oasis in the heart of Uptown, where style, comfort, and convenience blend seamlessly. Nestled in a highly sought-after location, this spacious 2-bedroom, 1-bathroom residence boasts an extra-large unit with a multitude of features that will capture your heart. As you step inside, you'll be greeted by an expansive living room adorned with a charming fireplace, setting the perfect ambiance for cozy evenings and creating lasting memories with loved ones. Need a space for your home office? Look no further! This unit offers an ideal corner for your productive workspace, ensuring a perfect work-life balance. Natural light floods this sunny abode, thanks to its south-facing orientation. The spacious dining room, which could easily be converted into a second living area, offers endless possibilities for entertaining or creating a tranquil reading nook. Adjacent to the property is a picturesque park, providing a refreshing backdrop and a soothing escape from the hustle and bustle of city life. Imagine enjoying your morning coffee on your private deck, overlooking the lush greenery and embracing the serenity that surrounds you and Lake Michigan is only a few blocks away! Parking worries will be a thing of the past, as this unit comes with not one, but two tandem parking spots, ensuring convenience and peace of mind. This exceptional Uptown property presents an incredible opportunity to experience city living at its finest. Don't miss your chance to make this residence your own.
Closed
$330,000
912 W Leland Ave #2E, Chicago, IL 60640
2beds
1,352sqft
Condominium, Single Family Residence
Built in 1911
-- sqft lot
$319,800 Zestimate®
$244/sqft
$2,790 Estimated rent
Home value
$319,800
$269,000 - $377,000
$2,790/mo
Zestimate® history
Owner options
List your home for rent
$2,790/mo
Rent Zestimate®
Find your next renter with Zillow Rental Manager. Plus, with online applications, you can quickly screen prospective tenants – for free.
$2,790/mo
Rent Zestimate®
Refinance and save
$2,752/mo
Est. payment
Refinancing to a lower rate could help reduce your monthly payments and save thousands over the life of the loan.
$2,752/mo
Est. payment
Explore your selling options
Work with a Zillow partner agent
Leverage their expertise and Zillow's premium Showcase listings to get your home seen by more buyers.
Get startedList with your own agent
Get your home in front of millions of buyers by listing it on Zillow.
Learn how to do itSell it yourself
Take full control of how buyers see your home on Zillow by listing For Sale by Owner (FSBO).
List your homeWhat's special
Zillow last checked:
Listing updated:
Listed by:
Heather Fowler 847-295-0700,
@properties Christie's International Real Estate,
Kathryn McClure,
@properties Christie's International Real Estate
Bought with:
Michael Fanelli
Pioneer Realty Group LLC
Source: MRED as distributed by MLS GRID,MLS#: 11854988
Facts & features
Interior
Bedrooms & bathrooms
- Bedrooms: 2
- Bathrooms: 1
- Full bathrooms: 1
Rooms
- Room types: No additional rooms
Primary bedroom
- Features: Flooring (Carpet)
- Level: Main
- Area: 143 Square Feet
- Dimensions: 13X11
Bedroom 2
- Features: Flooring (Carpet)
- Level: Main
- Area: 143 Square Feet
- Dimensions: 13X11
Dining room
- Features: Flooring (Hardwood)
- Level: Main
- Area: 216 Square Feet
- Dimensions: 18X12
Family room
- Features: Flooring (Hardwood)
- Level: Main
- Area: 216 Square Feet
- Dimensions: 18X12
Kitchen
- Features: Kitchen (Eating Area-Breakfast Bar, Pantry-Closet), Flooring (Hardwood)
- Level: Main
- Area: 140 Square Feet
- Dimensions: 10X14
Laundry
- Level: Main
- Area: 18 Square Feet
- Dimensions: 3X6
Living room
- Features: Flooring (Hardwood)
- Level: Main
- Area: 391 Square Feet
- Dimensions: 23X17
Heating
- Natural Gas
Cooling
- Wall Unit(s), Zoned
Appliances
- Included: Range, Microwave, Dishwasher, Refrigerator
- Laundry: Washer Hookup, In Unit
Features
- Storage, Built-in Features, Separate Dining Room
- Flooring: Wood
- Basement: Cellar
- Number of fireplaces: 1
- Fireplace features: Wood Burning, Living Room
Interior area
- Total structure area: 1,352
- Total interior livable area: 1,352 sqft
Property
Parking
- Total spaces: 2
- Parking features: Assigned, Off Alley, On Site
Accessibility
- Accessibility features: No Disability Access
Details
- Parcel number: 14172060561002
- Special conditions: None
Construction
Type & style
- Home type: Condo
- Property subtype: Condominium, Single Family Residence
Materials
- Brick
Condition
- New construction: No
- Year built: 1911
- Major remodel year: 1998
Utilities & green energy
- Sewer: Public Sewer
- Water: Lake Michigan
Community & HOA
HOA
- Has HOA: Yes
- Amenities included: Storage
- Services included: Heat, Parking, Insurance, Exterior Maintenance, Lawn Care, Scavenger, Snow Removal
- HOA fee: $393 monthly
Location
- Region: Chicago
Financial & listing details
- Price per square foot: $244/sqft
- Annual tax amount: $5,429
- Date on market: 8/9/2023
- Listing terms: Conventional
- Ownership: Condo
Price history
| Date | Event | Price |
|---|---|---|
| 9/15/2023 | Sold | $330,000+4.8%$244/sqft |
Source:  MRED as distributed by MLS GRID #11854988 Report a problem MRED as distributed by MLS GRID #11854988 Report a problem | ||
| 8/11/2023 | Contingent | $314,900$233/sqft |
Source: MRED as distributed by MLS GRID #11854988 Report a problem | ||
| 8/9/2023 | Listed for sale | $314,900$233/sqft |
Source: MRED as distributed by MLS GRID #11854988 Report a problem | ||
Public tax history
Tax history is unavailable.
Neighborhood: Uptown
Nearby homes
- $592,1004 bd2 ba2.2k sqft912 W Leland Ave, Chicago, IL 60640Off Market
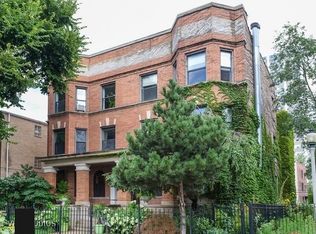
- $330,0002 bd1 ba1.4k sqft912 W Leland Ave, Chicago, IL 60640Sold
- $360,0003 bd1 ba-- sqft912 W Leland Ave #3E, Chicago, IL 60640Sold

- $---- bd-- ba-- sqft912 W Leland Ave #1E, Chicago, IL 60640Off Market
- $411,000-- bd-- ba11k sqft912 W Leland Ave, Chicago, IL 60640Off Market
- $373,7002 bd1 ba1.5k sqft912 W Leland Ave, Chicago, IL 60640Off Market
- $413,6002 bd1 ba11k sqft912 W Leland Ave, Chicago, IL 60640Off Market
- $---- bd-- ba-- sqft914 W Leland Ave APT 2W, Chicago, IL 60640Off Market
Nearby schools
GreatSchools rating
- 5/10Brennemann Elementary SchoolGrades: PK-8Distance: 0.6 mi
- 3/10Senn High SchoolGrades: 9-12Distance: 1.6 mi
Schools provided by the listing agent
- District: 299
Source: MRED as distributed by MLS GRID. This data may not be complete. We recommend contacting the local school district to confirm school assignments for this home.
Get a cash offer in 3 minutes
Find out how much your home could sell for in as little as 3 minutes with a no-obligation cash offer.
Estimated market value
$319,800
Get a cash offer in 3 minutes
Find out how much your home could sell for in as little as 3 minutes with a no-obligation cash offer.
Estimated market value
$319,800
- Illinois
- Cook County
- Chicago
- 60640
- Uptown
- 912 W Leland Ave Unit 2E
Nearby cities
Nearby neighborhoods
Nearby zip codes
Other Chicago Topics
