Welcome home to this spacious and beautifully designed four-bedroom, 2.5 bath residence featuring an office (in addition to the 4 beds), new carpet , and a three-car garage and room for everyone to live, work, and relax in comfort. With two separate living areas and a rock wall, this home offers incredible flexibility--perfect for entertaining, gathering, or creating your own private retreatThe main-level primary suite provides convenience and privacy, while an additional dedicated office space makes working from home a breeze. The heart of the home is the kitchen, complete with granite countertops, stainless steel appliances, and abundant cabinetry, all flowing seamlessly into the living room. You'll love the stunning floor-to-ceiling stone fireplace and the wall of windows that fills the space with natural light and showcases the surrounding views. Step outside to your back deck--ideal for grilling and outdoor entertaining--and unwind in the nearby outdoor sauna just steps away. An oversized three-car garage and paved driveway provide plenty of parking and storage, while the home's prime location offers an easy commute to wherever you need to go. This home truly combines space, comfort, and convenience--ready for you to move in and enjoy!
Sold
Price Unknown
912 W Moose Park Dr, Wasilla, AK 99654
4beds
2,844sqft
Single Family Residence
Built in 2017
1.12 Acres Lot
$621,000 Zestimate®
$--/sqft
$3,242 Estimated rent
Home value
$621,000
$584,000 - $658,000
$3,242/mo
Zestimate® history
Owner options
List your home for rent
$3,242/mo
Rent Zestimate®
Find your next renter with Zillow Rental Manager. Plus, with online applications, you can quickly screen prospective tenants – for free.
$3,242/mo
Rent Zestimate®
Refinance and save
Refinancing to a lower rate could help reduce your monthly payments and save thousands over the life of the loan.
Explore your selling options
Work with a Zillow partner agent
Leverage their expertise and Zillow's premium Showcase listings to get your home seen by more buyers.
Get startedList with your own agent
Get your home in front of millions of buyers by listing it on Zillow.
Learn how to do itSell it yourself
Take full control of how buyers see your home on Zillow by listing For Sale by Owner (FSBO).
List your homeWhat's special
Zillow last checked:
Listing updated:
Listed by:
Joline J Millon,
EXP Realty, LLC
Bought with:
Wolgemuth Realty
Real Broker - MLSAK.com
Source: AKMLS,MLS#: 26-4961
Facts & features
Interior
Bedrooms & bathrooms
- Bedrooms: 4
- Bathrooms: 3
- Full bathrooms: 2
- 1/2 bathrooms: 1
Heating
- Fireplace(s), Forced Air, Natural Gas
Features
- BR/BA on Main Level, Ceiling Fan(s), Den &/Or Office, Family Room, Granite Counters, Sauna, Soaking Tub
- Flooring: Carpet, Hardwood
- Has basement: No
- Has fireplace: Yes
- Fireplace features: Fire Pit
- Common walls with other units/homes: No Common Walls
Interior area
- Total structure area: 2,844
- Total interior livable area: 2,844 sqft
Property
Parking
- Total spaces: 3
- Parking features: RV Access/Parking, Attached, No Carport
- Attached garage spaces: 3
Features
- Levels: Two
- Stories: 2
- Has view: Yes
- View description: Mountain(s)
- Waterfront features: None, No Access
Lot
- Size: 1.12 Acres
- Features: Covenant/Restriction
- Topography: Level
Details
- Additional structures: Shed(s)
- Parcel number: 7487B01L011
- Zoning: UNK
- Zoning description: Unknown (re: all MSB)
Construction
Type & style
- Home type: SingleFamily
- Property subtype: Single Family Residence
Materials
- Wood Frame - 2x6, Wood Siding
- Foundation: Block
- Roof: Asphalt,Composition,Shingle
Condition
- New construction: No
- Year built: 2017
Utilities & green energy
- Sewer: Septic Tank
- Water: Private
Community & HOA
Location
- Region: Wasilla
Financial & listing details
- Tax assessed value: $583,800
- Annual tax amount: $7,094
- Date on market: 5/6/2026
Price history
| Date | Event | Price |
|---|---|---|
| 6/23/2026 | Sold | -- |
Source:  AKMLS #26-4961 Report a problem AKMLS #26-4961 Report a problem | ||
| 5/9/2026 | Pending sale | $599,900$211/sqft |
Source: AKMLS #26-4961 Report a problem | ||
| 5/8/2026 | Listed for sale | $599,900+5.3%$211/sqft |
Source: AKMLS #26-4961 Report a problem | ||
| 10/24/2024 | Listing removed | $569,900$200/sqft |
Source: AKMLS #22-7326 Report a problem | ||
| 6/22/2022 | Listing removed | -- |
Source: AKMLS #22-7326 Report a problem | ||
| 6/3/2022 | Listed for sale | $569,900$200/sqft |
Source: AKMLS #22-7326 Report a problem | ||
| 7/2/2021 | Sold | -- |
Source: eXp Realty #59991875 Report a problem | ||
| 3/23/2018 | Sold | -- |
Source: Agent Provided Report a problem | ||
Public tax history
| Year | Property taxes | Tax assessment |
|---|---|---|
| 2025 | $7,094 -1.2% | $583,800 +1.4% |
| 2024 | $7,179 +6.8% | $575,500 +4.4% |
| 2023 | $6,719 +3.6% | $551,500 +10.4% |
| 2022 | $6,485 +4.7% | $499,500 +15.9% |
| 2021 | $6,195 +4.4% | $431,000 +7.8% |
| 2020 | $5,932 +1.2% | $399,900 +2% |
| 2019 | $5,864 -8.8% | $392,000 -9.3% |
| 2018 | $6,431 | $432,200 +1037.4% |
| 2017 | -- | $38,000 |
| 2016 | -- | $38,000 |
Find assessor info on the county website
Neighborhood: Knik-Fairview
Nearby homes
- $--3 bd2 ba1.7k sqft932 W Moose Park Dr, Wasilla, AK 99654Sold
- $612,400-- bd-- ba3.3k sqft894 W Moose Park Dr, Wasilla, AK 99654Off Market
- $530,4003 bd2 ba2k sqft946 W Moose Park Dr, Wasilla, AK 99654Off Market
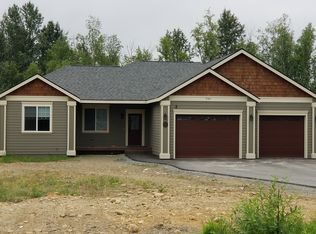
- $950,800-- bd-- ba6.3k sqft868 W Moose Park Dr, Wasilla, AK 99654Off Market
- $---- bd-- ba-- sqft901 W Edlund Rd, Wasilla, AK 99654Off Market
- $441,8003 bd2 ba1.7k sqft1108 W Jones, Dr., AK 99654Off Market
- $558,100-- bd-- ba2.2k sqft907 W Moose Park Dr, Wasilla, AK 99654Off Market
- $491,900-- bd-- ba2.7k sqft968 W Moose Park Dr, Wasilla, AK 99654Off Market
Nearby schools
GreatSchools rating
- 8/10Snowshoe Elementary SchoolGrades: PK-5Distance: 1.8 mi
- 6/10Wasilla Middle SchoolGrades: 6-8Distance: 2.6 mi
- 2/10Burchell High SchoolGrades: 9-12Distance: 2 mi
Schools provided by the listing agent
- Elementary: Snowshoe
- Middle: Wasilla
- High: Wasilla
Source: AKMLS. This data may not be complete. We recommend contacting the local school district to confirm school assignments for this home.
Sell for more on Zillow
Get a Zillow Showcase℠ listing at no additional cost and you could sell for .
$621,000
2% more
+$12,420
With Zillow Showcase(estimated)
$633,420
- Alaska
- Matanuska Susitna Borough
- Wasilla
- 99654
- Knik-Fairview
- 912 W Moose Park Dr
Nearby cities
Nearby neighborhoods
Nearby zip codes
Other Wasilla Topics
