Skip main navigation
Closed
  • $470,200

    912 W Winona St APT 3E, Chicago, IL 60640

    3beds
    1,660sqft
    Condominium, Single Family Residence
    Built in 1913
    -- sqft lot
    $470,200 Zestimate®
    $283/sqft
    $3,851 Estimated rent

    Home value

    $470,200

    $395,000 - $555,000

    $3,851/mo

    Zestimate® history
    Loading
    Loading...

    Owner options

    List your home for rent

    $3,851/mo

    Rent Zestimate®

    Find your next renter with Zillow Rental Manager. Plus, with online applications, you can quickly screen prospective tenants – for free.

    Learn more

    $3,851/mo

    Rent Zestimate®

    Refinance and save

    $3,749/mo

    Est. payment

    Refinancing to a lower rate could help reduce your monthly payments and save thousands over the life of the loan.

    See today's rates

    $3,749/mo

    Est. payment

    Explore your selling options

    Work with a Zillow partner agent

    Leverage their expertise and Zillow's premium Showcase listings to get your home seen by more buyers.

    Get started

    List with your own agent

    Get your home in front of millions of buyers by listing it on Zillow.

    Learn how to do it

    Sell it yourself

    Take full control of how buyers see your home on Zillow by listing For Sale by Owner (FSBO).

    List your home

    What's special

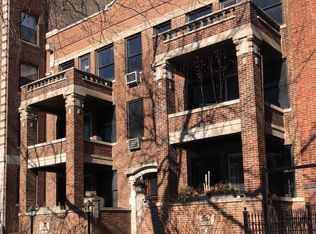
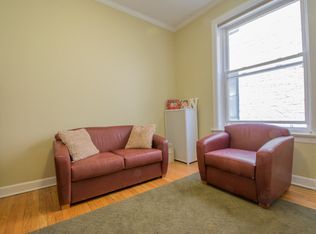
    Lakefront living in one of Chicago's most treasured historic neighborhoods. This is one you don't want to miss! TOP FLOOR 3 bedroom /2 bath vintage gem nestled on a quiet tree-lined street in historic MARGATE PARK. This home has EVERYTHING today's buyer is looking for: Intimate 6 unit building - SUN DRENCHED living space - NEW CENTRAL A/C - TWO CAR PARKING - IN-UNIT W/D - PRIVATE TREE-TOP FRONT PORCH (very rare!) - TONS OF STORAGE! Beautiful vintage details throughout include original moldings & stained/leaded-glass accent pieces . Meticulously maintained and lovingly cared for over the years, recent improvements include brand NEW CENTRAL AIR, front loading washer/dryer, new vanity & fixtures in both bathrooms. Fantastic floor plan offers sunny south facing living room with easy access to priv front porch, huge separate dining room, enclosed back sunroom ideal for office space, workout room, bonus family room space, etc. Ample storage throughout plus huge storage locker in basement - fireplace in LR - gorgeous wood floors - all stainless appliances. Secured TWO CAR exterior PARKING spaces INCLUDED! Outdoor enthusiasts will love the 300 ft walk to the park at the end of the block. Enjoy acres & acres of luscious green space & colorful gardens, bike paths, soccer fields tennis courts and more. Dip your toes in the water at Foster Beach in less than 2 minutes. Dog lovers & music fans will certainly take advantage of Montrose dog beach then stop in The Dock, a great beach bar to unwind after a long day! Once Chicago night life gets back to normal, catch some live music at The Riveria, Aragon Ballroom or Al Capone's old hangout, the famous Green Mill. Foodies will delight in the Uptown/Argyle neighborhood, a thriving community filled with Vietnamese culture. The food on Argyle is world renowned, from pho to pastries they've got it all. Less than a 8 min Uber ride to everything Andersonville / Lakeview have to offer! Transportation is a breeze with multiple busses to downtown at the corner & at Foster/Marine & the Red Line @ Argyle is a 6 min walk. WHAT AN OPPORTUNITY TO LIVE YOUR BEST LIFE ALONG THE LAKEFRONT IN HISTORIC MARGATE PARK!

    This property is off market, which means it's not currently listed for sale or rent on Zillow. This may be different from what's available on other websites or public sources.
    Zillow last checked:

    Listing updated:

    Listed by:

    Nancy Gaspadarek 773-259-9353,

    @properties Christie's International Real Estate

    Bought with:

    Lee Diamond

    Big Shoulders Realty, LLC

    Source: MRED as distributed by MLS GRID,MLS#: 10851064MLS Logo

    Facts & features

    Interior

    Bedrooms & bathrooms
    • Bedrooms: 3
    • Bathrooms: 2
    • Full bathrooms: 2
    Rooms
    • Room types: Sun Room, Balcony/Porch/Lanai
    Primary bedroom
    • Features: Flooring (Hardwood)
    • Level: Main
    • Area: 130 Square Feet
    • Dimensions: 13X10
    Bedroom 2
    • Features: Flooring (Hardwood)
    • Level: Main
    • Area: 110 Square Feet
    • Dimensions: 11X10
    Bedroom 3
    • Features: Flooring (Hardwood)
    • Level: Main
    • Area: 88 Square Feet
    • Dimensions: 11X8
    Balcony porch lanai
    • Level: Main
    • Area: 60 Square Feet
    • Dimensions: 10X6
    Dining room
    • Features: Flooring (Hardwood)
    • Level: Main
    • Area: 240 Square Feet
    • Dimensions: 20X12
    Kitchen
    • Features: Flooring (Ceramic Tile)
    • Level: Main
    • Area: 96 Square Feet
    • Dimensions: 12X8
    Living room
    • Features: Flooring (Hardwood)
    • Level: Main
    • Area: 299 Square Feet
    • Dimensions: 23X13
    Sun room
    • Level: Main
    • Area: 112 Square Feet
    • Dimensions: 14X8
    Heating
    • Natural Gas, Forced Air, Steam
    Cooling
    • Central Air
    Appliances
    • Included: Range, Microwave, Refrigerator, Washer, Dryer, Stainless Steel Appliance(s), Gas Cooktop, Gas Oven
    • Laundry: Washer Hookup, In Unit, In Kitchen
    Features
    • Walk-In Closet(s), Historic/Period Mlwk, Beamed Ceilings, Separate Dining Room
    • Flooring: Hardwood
    • Windows: Skylight(s), Drapes
    • Basement: None
    • Number of fireplaces: 1
    • Fireplace features: Decorative, Stubbed in Gas Line, Living Room
    Interior area
    • Total structure area: 0
    • Total interior livable area: 1,660 sqft

    Property

    Parking
    • Total spaces: 2
    • Parking features: Off Alley, Alley Access, Parking Lot, Secured, On Site, Owned
    Accessibility
    • Accessibility features: No Disability Access
    Details
    • Parcel number: 14084030271005
    • Special conditions: None

    Construction

    Type & style
    • Home type: Condo
    • Property subtype: Condominium, Single Family Residence
    Materials
    • Brick
    Condition
    • New construction: No
    • Year built: 1913
    Details
    • Builder model: UPDATED VINTAGE

    Utilities & green energy

    • Sewer: Public Sewer
    • Water: Lake Michigan

    Community & HOA

    Community
    • Subdivision: Margate Park
    HOA
    • Has HOA: Yes
    • Amenities included: Bike Room/Bike Trails, Storage, Intercom
    • Services included: Heat, Water, Gas, Parking, Insurance, Scavenger
    • HOA fee: $433 monthly
    Location
    • Region: Chicago

    Financial & listing details

    • Price per square foot: $283/sqft
    • Annual tax amount: $5,600
    • Date on market: 11/13/2021
    • Listing terms: Conventional
    • Ownership: Condo

    Price history

    DateEventPrice
    12/4/2020Sold$392,500+25.4%$236/sqft
    Source: MRED as distributed by MLS GRID #10851064 Report a problem
    1/12/2015Sold$313,000$189/sqft
    Source: MRED as distributed by MLS GRID #08771212 Report a problem

    Public tax history

    Tax history is unavailable.

    Neighborhood: Uptown

    Nearby schools

    GreatSchools rating
    Schools provided by the listing agent
    • District: 299

    Source: MRED as distributed by MLS GRID. This data may not be complete. We recommend contacting the local school district to confirm school assignments for this home.

    Get a cash offer in 3 minutes
    Find out how much your home could sell for in as little as 3 minutes with a no-obligation cash offer.
    Estimated market value
    $470,200
    Get a cash offer in 3 minutes
    Find out how much your home could sell for in as little as 3 minutes with a no-obligation cash offer.
    Estimated market value
    $470,200