Skip main navigation
Sold for $629,000
  • Listing Provided by: Redfin Corporation
    Bought with: GUIDE Real Estate
    $629,000

    912 Wade Dr, Paso Robles, CA 93446

    3beds
    1,629sqft
    Single Family Residence
    Built in 1989
    6,300 Square Feet Lot
    $634,900 Zestimate®
    $386/sqft
    $3,333 Estimated rent

    Home value

    $634,900

    $584,000 - $692,000

    $3,333/mo

    Zestimate® history
    Loading
    Loading...

    Owner options

    List your home for rent

    $3,333/mo

    Rent Zestimate®

    Find your next renter with Zillow Rental Manager. Plus, with online applications, you can quickly screen prospective tenants – for free.

    Learn more

    $3,333/mo

    Rent Zestimate®

    Refinance and save

    $3,940/mo

    Est. payment

    Refinancing to a lower rate could help reduce your monthly payments and save thousands over the life of the loan.

    See today's rates

    $3,940/mo

    Est. payment

    Explore your selling options

    Work with a Zillow partner agent

    Leverage their expertise and Zillow's premium Showcase listings to get your home seen by more buyers.

    Get started

    List with your own agent

    Get your home in front of millions of buyers by listing it on Zillow.

    Learn how to do it

    Sell it yourself

    Take full control of how buyers see your home on Zillow by listing For Sale by Owner (FSBO).

    List your home

    What's special

    Cozy gas fireplaceLight-filled sunroomLarge walk-in closetWater-friendly front landscapingReverse osmosis systemGranite countertopsScreened-in covered patio
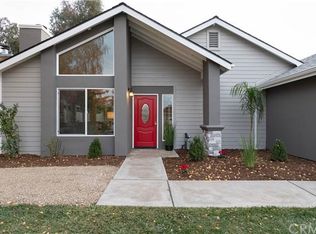
    Welcome to this spacious single-story home offering 3 bedrooms and 2 bathrooms across 1,629 sq. ft., with the bonus of an enclosed sunroom/den and a screened-in, covered patio that together add nearly 400 sq. ft. of versatile living space. Thoughtfully maintained and updated, this home combines comfort, functionality, and eco-friendly upgrades. The kitchen features granite countertops, ample cabinetry, and a reverse osmosis system connected to both the sink and refrigerator. Just off the dining area, the light-filled sunroom is perfect as a den, office, or extra seating area. The living room offers a cozy gas fireplace, ideal for relaxing evenings at home. The primary suite boasts fresh paint, a large walk-in closet, and a private bathroom complete with a jetted tub for ultimate relaxation. Recent upgrades include a brand-new furnace and A/C (installed last year), a one-year-old water softener, and leased solar panels for energy efficiency. Outdoors, enjoy water-friendly front landscaping with drip irrigation. The front yard is home to almond, avocado, mandarin, pomegranate, and olive trees, while the backyard offers a plum tree, grape vines, strawberry plants, and a dragon fruit patch. Additional features include a storage shed, an attached garage with a built-in sink, and two 40-amp 240-volt receptacles, ideal for electric vehicle charging or RVs. Conveniently located just steps from a bus stop with easy access to public transportation, this home is also within walking distance of Pat Butler Elementary and Paso Robles High School. Shopping, parks, and the golf course are just minutes away, adding to the home’s unbeatable location. Don’t miss the opportunity to make it yours!

    Zillow last checked:

    Listing updated:

    Listing Provided by:

    Desiree Burgess DRE #02156639 805-712-8151,

    Redfin Corporation

    Bought with:

    Beatriz Espinoza, DRE #01337062

    GUIDE Real Estate

    Areli Camacho Guerrero, DRE #02188010

    GUIDE Real Estate

    Source: CRMLS,MLS#: SC25224532MLS LogoOriginating MLS: California Regional MLS

    Facts & features

    Interior

    Bedrooms & bathrooms
    • Bedrooms: 3
    • Bathrooms: 2
    • Full bathrooms: 2
    • Main level bathrooms: 2
    • Main level bedrooms: 3
    Bedroom
    • Features: All Bedrooms Down
    Bedroom
    • Features: Bedroom on Main Level
    Bathroom
    • Features: Bathroom Exhaust Fan, Bathtub, Full Bath on Main Level, Soaking Tub, Tub Shower
    Kitchen
    • Features: Kitchen Island, Kitchen/Family Room Combo
    Heating
    • Central, Electric, ENERGY STAR Qualified Equipment, High Efficiency, Heat Pump
    Cooling
    • Central Air, Electric, ENERGY STAR Qualified Equipment, High Efficiency, Heat Pump, Whole House Fan, Attic Fan
    Appliances
    • Included: Dishwasher, Electric Oven, Freezer, Gas Range, Gas Water Heater, Ice Maker, Refrigerator, Water Softener, Vented Exhaust Fan, Water To Refrigerator, Water Purifier
    • Laundry: Washer Hookup, Electric Dryer Hookup, In Garage
    Features
    • Ceiling Fan(s), Granite Counters, Open Floorplan, Pantry, Recessed Lighting, Storage, Unfurnished, Wired for Data, All Bedrooms Down, Attic, Bedroom on Main Level
    • Flooring: Carpet, Laminate, Stone
    • Has fireplace: Yes
    • Fireplace features: Gas
    • Common walls with other units/homes: No Common Walls
    Interior area
    • Total interior livable area: 1,629 sqft

    Property

    Parking
    • Total spaces: 2
    • Parking features: Driveway, Electric Vehicle Charging Station(s), Garage
    • Uncovered spaces: 2
    Features
    • Levels: One
    • Stories: 1
    • Entry location: door
    • Pool features: None
    • Spa features: None
    • Fencing: Wood
    • Has view: Yes
    • View description: None
    Lot
    • Size: 6,300 sqft
    • Features: Lawn
    Details
    • Parcel number: 009463036
    • Special conditions: Standard

    Construction

    Type & style
    • Home type: SingleFamily
    • Property subtype: Single Family Residence
    Materials
    • Roof: Shingle
    Condition
    • New construction: No
    • Year built: 1989

    Utilities & green energy

    • Sewer: Public Sewer
    • Water: Public

    Community & neighborhood

    Community
    • Community features: Biking, Preserve/Public Land, Street Lights, Suburban, Sidewalks
    Location
    • Region: Paso Robles
    • Subdivision: Pr City Limits East(110)

    Other

    Other facts
    • Listing terms: Cash,Cash to New Loan,Conventional

    Price history

    DateEventPrice
    3/23/2026Sold$629,000-3.9%$386/sqft
    Source: CRMLS #SC25224532 Report a problem
    4/10/2024Sold$654,500+4.7%$402/sqft
    Source: CRMLS #NS24016019 Report a problem
    9/26/2022Sold$625,000+62.3%$384/sqft
    Source: Public Record Report a problem
    3/19/2015Sold$385,000-16.1%$236/sqft
    Source: Public Record Report a problem
    4/13/2006Sold$459,000+12.2%$282/sqft
    Source: Public Record Report a problem
    3/16/2005Sold$409,000+182.1%$251/sqft
    Source: Public Record Report a problem
    4/14/1994Sold$145,000$89/sqft
    Source: Public Record Report a problem

    Public tax history

    YearProperty taxesTax assessment
    2025$7,123 +0.5%$650,250 +2%
    2024$7,087 +1.7%$637,500 +2%
    2023$6,972 +45%$625,000 +43.3%
    2022$4,809 +1.8%$436,017 +2%
    2021$4,725 +1.4%$427,468 +1%
    2020$4,660 +1.5%$423,086 +2%
    2019$4,592 +1.4%$414,791 +2%
    2018$4,528 +6.4%$406,659 +2%
    2017$4,257 +2%$398,687 +2%
    2016$4,172 $390,871 +1.5%
    2015$4,172 +7.7%$385,000 +5.5%
    2014$3,874 $365,000 +43.1%
    2012-- $255,000 -1.9%
    2011-- $260,000 -11.9%
    2010-- $295,000 +3.5%
    2009-- $285,000 -30%
    2008-- $407,000 -13.1%
    2007-- $468,180 +12.2%
    2006-- $417,180 +136.8%
    2005-- $176,184 +2%
    2004-- $172,731 +1.9%
    2003-- $169,567 +2%
    2002-- $166,243 +2%
    2001-- $162,984

    Find assessor info on the county website

    Neighborhood: 93446

    Nearby schools

    GreatSchools rating
    Get pre-qualified for a loan
    At Zillow Home Loans, we can pre-qualify you in as little as 5 minutes with no impact to your credit score.

    An equal housing lender. NMLS #10287.

    Sell for more on Zillow
    Get a Zillow Showcase℠ listing at no additional cost and you could sell for .
    $634,900
    2% more
    +$12,698
    With Zillow Showcase(estimated)
    $647,598