Golf course lot. Gated community. Nearly 4,000 square feet—all on one level. The combination is exceptionally rare, making this distinguished Silver Nail Custom Home one of the most compelling opportunities in The Fairways of Walnut Creek. Perfectly positioned along the Fairway of Walnut Creek Country Club, this elegant residence offers the privacy, prestige, and effortless livability. Spanning 3,847 square feet, the thoughtfully designed floor plan features 4 bedrooms, 4 full baths, and a 3-car garage with every space intentionally crafted for comfortable everyday living & sophisticated entertaining. Unlike many luxury homes of similar size, this residence is entirely on one level, eliminating stairs while preserving the spaciousness, functionality, & flexibility today's buyers desire. Built by Silver Nail Homes, the property showcases the timeless craftsmanship & architectural detail for which the builder is known. Rich hardwood floors, extensive moldings, plantation shutters, custom built-ins, & abundant natural light create an atmosphere of understated elegance throughout. The heart of the home is an expansive open-concept gathering space where the kitchen, living, & dining areas flow seamlessly together while capturing beautiful views of the golf course beyond. Whether hosting family gatherings or intimate evenings at home, the layout balances openness with warmth and purpose. The private primary retreat is a sanctuary unto itself, offering a spacious sitting area, tranquil fairway views, & a luxurious ensuite bath complete with separate vanities, soaking tub, oversized walk-in shower, & generous walk-in closet. Outside, custom landscaping & towering oaks frame a setting that feels both peaceful & exclusive. With golf course views, gated security, & a highly sought-after single-story design approaching 4,000 square feet, this is more than a beautiful home—it's a rarity in today's market. Some homes are impressive. Very few are truly difficult to replace!
Sold
Price Unknown
912 Walnut Falls Cir, Mansfield, TX 76063
4beds
3,847sqft
Single Family Residence
Built in 1999
0.32 Acres Lot
$795,700 Zestimate®
$--/sqft
$3,768 Estimated rent
Home value
$795,700
$740,000 - $851,000
$3,768/mo
Zestimate® history
Owner options
List your home for rent
$3,768/mo
Rent Zestimate®
Find your next renter with Zillow Rental Manager. Plus, with online applications, you can quickly screen prospective tenants – for free.
$3,768/mo
Rent Zestimate®
Refinance and save
$450/mo
Est. payment
Refinancing to a lower rate could help reduce your monthly payments and save thousands over the life of the loan.
$450/mo
Est. payment
Explore your selling options
Work with a Zillow partner agent
Leverage their expertise and Zillow's premium Showcase listings to get your home seen by more buyers.
Get startedList with your own agent
Get your home in front of millions of buyers by listing it on Zillow.
Learn how to do itSell it yourself
Take full control of how buyers see your home on Zillow by listing For Sale by Owner (FSBO).
List your homeWhat's special
Gated communityGolf course viewsRich hardwood floorsGolf course lotAbundant natural lightTowering oaksCustom built-ins
Zillow last checked:
Listing updated:
Listed by:
Janna Seal 0632287 817-631-9803,
6th Ave Homes 817-631-9803
Bought with:
Barbara Perez, 0616029
Your Home Sold Guaranteed Realty
Source: NTREIS,MLS#: 21243940
Facts & features
Interior
Bedrooms & bathrooms
- Bedrooms: 4
- Bathrooms: 4
- Full bathrooms: 4
Primary bedroom
- Features: Built-in Features, Closet Cabinetry, Ceiling Fan(s), Double Vanity, En Suite Bathroom, Jetted Tub, Linen Closet, Sitting Area in Primary, Separate Shower, Walk-In Closet(s)
- Level: First
- Dimensions: 20 x 22
Bedroom
- Features: Ceiling Fan(s), En Suite Bathroom, Split Bedrooms, Walk-In Closet(s)
- Level: First
- Dimensions: 13 x 13
Bedroom
- Features: Ceiling Fan(s), En Suite Bathroom, Split Bedrooms, Walk-In Closet(s)
- Level: First
- Dimensions: 13 x 22
Bedroom
- Features: Cedar Closet(s), Ceiling Fan(s), En Suite Bathroom, Split Bedrooms, Walk-In Closet(s)
- Level: First
- Dimensions: 13 x 22
Breakfast room nook
- Level: First
- Dimensions: 13 x 11
Dining room
- Features: Built-in Features, Butler's Pantry
- Level: First
- Dimensions: 14 x 16
Other
- Features: Built-in Features, Linen Closet, Stone Counters, Separate Shower
- Level: First
- Dimensions: 10 x 10
Kitchen
- Features: Breakfast Bar, Built-in Features, Butler's Pantry, Kitchen Island, Stone Counters, Sink, Walk-In Pantry
- Level: First
- Dimensions: 17 x 14
Living room
- Features: Built-in Features, Ceiling Fan(s), Fireplace
- Level: First
- Dimensions: 22 x 21
Living room
- Level: First
- Dimensions: 13 x 14
Office
- Features: Built-in Features
- Level: First
- Dimensions: 13 x 17
Utility room
- Features: Built-in Features, Utility Room, Utility Sink
- Level: First
- Dimensions: 10 x 7
Heating
- Central, Fireplace(s), Natural Gas, Zoned
Cooling
- Central Air, Ceiling Fan(s), Electric, Zoned
Appliances
- Included: Dishwasher, Electric Cooktop, Electric Oven, Disposal, Gas Water Heater, Microwave, Vented Exhaust Fan
Features
- Built-in Features, Cedar Closet(s), Chandelier, Decorative/Designer Lighting Fixtures, High Speed Internet, In-Law Floorplan, Kitchen Island, Multiple Master Suites, Open Floorplan, Natural Woodwork, Walk-In Closet(s)
- Flooring: Carpet, Ceramic Tile, Hardwood, Marble
- Windows: Window Coverings
- Has basement: No
- Number of fireplaces: 1
- Fireplace features: Gas, Gas Log, Gas Starter, Living Room
Interior area
- Total interior livable area: 3,847 sqft
Property
Parking
- Total spaces: 3
- Parking features: Door-Multi, Door-Single, Electric Vehicle Charging Station(s), Garage, Golf Cart Garage, Garage Door Opener, Oversized, Garage Faces Side, Storage, Workshop in Garage
- Attached garage spaces: 3
Features
- Levels: One
- Stories: 1
- Patio & porch: Front Porch, Covered
- Exterior features: Garden, Lighting, Rain Gutters
- Pool features: None
- Fencing: Wrought Iron
Lot
- Size: 0.32 Acres
- Features: Hardwood Trees, Interior Lot, Landscaped, Level, On Golf Course, Many Trees, Sprinkler System
Details
- Parcel number: 06924514
Construction
Type & style
- Home type: SingleFamily
- Architectural style: Traditional,Detached
- Property subtype: Single Family Residence
Materials
- Brick, Rock, Stone
- Foundation: Slab
- Roof: Composition
Condition
- Year built: 1999
Utilities & green energy
- Sewer: Public Sewer
- Water: Public
- Utilities for property: Natural Gas Available, Sewer Available, Separate Meters, Water Available
Community & HOA
Community
- Features: Golf, Gated, Curbs
- Subdivision: Fairways Of Walnut Creek The
HOA
- Has HOA: Yes
- Services included: Association Management, Maintenance Grounds, Maintenance Structure
- HOA fee: $450 annually
- HOA name: Fairways Of Walnut Creek
- HOA phone: 214-668-4940
Location
- Region: Mansfield
Financial & listing details
- Tax assessed value: $764,116
- Annual tax amount: $17,188
- Date on market: 6/6/2026
- Cumulative days on market: 23 days
- Listing terms: Cash,Conventional,1031 Exchange,VA Loan
Price history
| Date | Event | Price |
|---|---|---|
| 7/22/2026 | Sold | -- |
Source: NTREIS #21243940 Report a problem | ||
| 7/6/2026 | Pending sale | $800,000$208/sqft |
Source: NTREIS #21243940 Report a problem | ||
| 6/29/2026 | Contingent | $800,000$208/sqft |
Source: NTREIS #21243940 Report a problem | ||
| 6/6/2026 | Listed for sale | $800,000$208/sqft |
Source: NTREIS #21243940 Report a problem | ||
Public tax history
| Year | Property taxes | Tax assessment |
|---|---|---|
| 2025 | $6,431 -14.6% | $764,116 |
| 2024 | $7,530 -27.7% | $764,116 +2.7% |
| 2023 | $10,415 -1.7% | $743,837 +8.8% |
| 2022 | $10,593 +1.2% | $683,812 +19.1% |
| 2021 | $10,470 +1.1% | $574,122 +14.5% |
| 2020 | $10,357 -1.3% | $501,342 -15% |
| 2019 | $10,491 +1.1% | $589,745 +15.6% |
| 2018 | $10,377 +1% | $510,025 -1% |
| 2017 | $10,272 +0.8% | $515,401 +22.3% |
| 2016 | $10,191 -1.2% | $421,508 +2.4% |
| 2015 | $10,319 | $411,600 |
| 2014 | $10,319 | $411,600 |
| 2013 | -- | $411,600 +1% |
| 2012 | -- | $407,700 |
| 2011 | -- | $407,700 -0.1% |
| 2010 | -- | $408,100 -1.8% |
| 2009 | -- | $415,600 |
| 2008 | -- | $415,600 |
| 2007 | -- | $415,600 |
| 2006 | -- | $415,600 |
| 2005 | -- | $415,600 |
| 2004 | -- | $415,600 |
| 2003 | -- | $415,600 +11.4% |
| 2002 | -- | $373,100 +3.7% |
| 2001 | -- | $359,700 +25.6% |
| 2000 | -- | $286,400 |
Find assessor info on the county website
Neighborhood: Walnut Creek
Nearby homes
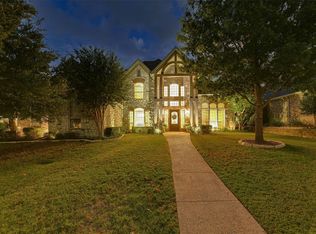
- $--4 bd4 ba4.2k sqft910 Walnut Falls Cir, Mansfield, TX 76063Sold
- $926,2006 bd4 ba4.6k sqft914 Walnut Falls Cir, Mansfield, TX 76063Off Market
- $1,057,0005 bd4 ba5k sqft916 Fairway View Dr, Mansfield, TX 76063Off Market

- $--4 bd4 ba4.5k sqft908 Walnut Falls Cir, Mansfield, TX 76063Sold

- $1,013,4004 bd5 ba4.9k sqft913 Walnut Falls Cir, Mansfield, TX 76063Off Market
- $--4 bd5 ba4.9k sqft911 Walnut Falls Cir, Mansfield, TX 76063Sold
- $684,7003 bd3 ba3.5k sqft915 Walnut Falls Cir, Mansfield, TX 76063Off Market
- $1-- bd-- ba-- sqft950 Walnut Falls Cir, Mansfield, TX 76063Off Market
Nearby schools
GreatSchools rating
- 9/10Willie Brown Elementary SchoolGrades: PK-4Distance: 0.3 mi
- 7/10Rogene Worley Middle SchoolGrades: 7-8Distance: 2 mi
- 7/10Mansfield High SchoolGrades: 9-12Distance: 0.7 mi
Schools provided by the listing agent
- Elementary: Brown
- Middle: Worley,Orr
- High: Mansfield
- District: Mansfield ISD
Source: NTREIS. This data may not be complete. We recommend contacting the local school district to confirm school assignments for this home.
Get a cash offer in 3 minutes
Find out how much your home could sell for in as little as 3 minutes with a no-obligation cash offer.
Estimated market value
$795,700
Get a cash offer in 3 minutes
Find out how much your home could sell for in as little as 3 minutes with a no-obligation cash offer.
Estimated market value
$795,700
- Texas
- Tarrant County
- Mansfield
- 76063
- Walnut Creek
- 912 Walnut Falls Cir
