Skip main navigation
Sold for $145,000
  • $145,000

    912 Weeping Willow Ave, Lady Lake, FL 32159

    2beds
    784sqft
    Mobile Home
    Built in 1978
    5,670 Square Feet Lot
    $140,300 Zestimate®
    $185/sqft
    $1,517 Estimated rent

    Home value

    $140,300

    $128,000 - $154,000

    $1,517/mo

    Zestimate® history
    Loading
    Loading...

    Owner options

    List your home for rent

    $1,517/mo

    Rent Zestimate®

    Find your next renter with Zillow Rental Manager. Plus, with online applications, you can quickly screen prospective tenants – for free.

    Learn more

    $1,517/mo

    Rent Zestimate®

    Refinance and save

    $1,235/mo

    Est. payment

    Refinancing to a lower rate could help reduce your monthly payments and save thousands over the life of the loan.

    See today's rates

    $1,235/mo

    Est. payment

    Explore your selling options

    Work with a Zillow partner agent

    Leverage their expertise and Zillow's premium Showcase listings to get your home seen by more buyers.

    Get started

    List with your own agent

    Get your home in front of millions of buyers by listing it on Zillow.

    Learn how to do it

    Sell it yourself

    Take full control of how buyers see your home on Zillow by listing For Sale by Owner (FSBO).

    List your home

    What's special

    Granite counterSeparate laundry roomWorkspace storageLots of storage areasBig pantryExtra closetsLarge utility room
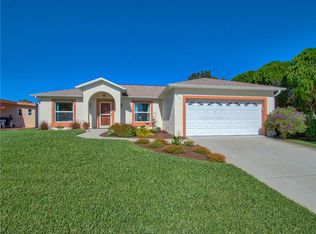
    Move In Ready! Make this your seasonal retreat, permanent home or Great Investment!! 2 Bedroom ~ 2 Bath home with an additional bonus area to give you great space in this open concept layout. There is LOTS OF STORAGE areas with a big pantry and extra closets. Master bedroom has walk in closet with built in drawers. Master bath has GRANITE Counter, LVP Flooring and Step in shower. Guest bedroom has two closets and a built in set of drawers. Guest bath has GRANITE Counters and a bath/shower combo. BEAUTIFUL KITCHEN has lots of storage, Island and BRAND NEW Appliances. You are a short Golf Cart ride to Spanish Springs Town Center giving you easy access to shops, restaurants and nightly entertainment. The neighborhood boasts three pools, two recreation centers and so much more. Additional 200 sq. ft. enclosed living space for a bonus or living room. Outside has large utility room, workspace storage and separate laundry room with washer and dryer, storage and folding area. NO BOND ~ NO CDD ~ Rubber Membrane Roof ~ HVAC 2023.

    Zillow last checked:

    Listing updated:

    Listed by:

    Peggy Schaefer 352-753-7500,

    REALTY EXECUTIVES IN THE VILLAGES 352-753-7500

    Bought with:

    Peggy Schaefer, 3328965

    REALTY EXECUTIVES IN THE VILLAGES

    Source: Stellar MLS,MLS#: G5088926MLS LogoOriginating MLS: Ocala - Marion

    Facts & features

    Interior

    Bedrooms & bathrooms
    • Bedrooms: 2
    • Bathrooms: 2
    • Full bathrooms: 2
    Primary bedroom
    • Features: Built-In Shelving, Ceiling Fan(s), En Suite Bathroom, Single Vanity, Walk-In Closet(s)
    • Level: First
    • Dimensions: 10x11
    Bedroom 2
    • Features: Built-In Shelving, Ceiling Fan(s), Built-in Closet
    • Level: First
    • Dimensions: 10x11
    Balcony porch lanai
    • Features: Ceiling Fan(s)
    • Level: First
    • Dimensions: 10x20
    Kitchen
    • Features: Pantry, Kitchen Island, Storage Closet
    • Level: First
    • Dimensions: 8x10
    Living room
    • Features: Ceiling Fan(s)
    • Level: First
    • Dimensions: 13x14
    Heating
    • Electric
    Cooling
    • Central Air
    Appliances
    • Included: Dishwasher, Dryer, Microwave, Range, Refrigerator, Washer
    • Laundry: Laundry Room
    Features
    • Ceiling Fan(s), Living Room/Dining Room Combo, Open Floorplan, Primary Bedroom Main Floor, Solid Surface Counters, Split Bedroom, Thermostat
    • Flooring: Laminate
    • Windows: Window Treatments
    • Has fireplace: No
    Interior area
    • Total structure area: 1,658
    • Total interior livable area: 784 sqft

    Property

    Parking
    • Total spaces: 1
    • Parking features: Carport
    • Carport spaces: 1
    Features
    • Levels: One
    • Stories: 1
    • Exterior features: Irrigation System, Lighting, Storage
    Lot
    • Size: 5,670 Square Feet
    Details
    • Parcel number: 061824030000007200
    • Zoning: RM
    • Special conditions: None

    Construction

    Type & style
    • Home type: MobileManufactured
    • Property subtype: Mobile Home
    Materials
    • Vinyl Siding
    • Foundation: Crawlspace
    • Roof: Membrane
    Condition
    • New construction: No
    • Year built: 1978
    Details
    • Builder model: Manufactured Home

    Utilities & green energy

    • Sewer: Public Sewer
    • Water: Public
    • Utilities for property: Electricity Connected, Sewer Connected, Water Connected

    Community & HOA

    Community
    • Features: Clubhouse, Deed Restrictions, Dog Park, Fitness Center, Golf Carts OK, Golf, Playground, Pool, Restaurant
    • Pet fee: $0 monthly
    • Senior community: Yes
    • Subdivision: ORANGE BLOSSOM GARDENS UNIT 03
    HOA
    • Has HOA: No
    • HOA fee: $195 monthly
    Location
    • Region: Lady Lake

    Financial & listing details

    • Price per square foot: $185/sqft
    • Tax assessed value: $106,155
    • Annual tax amount: $816
    • Date on market: 11/4/2024
    • Cumulative days on market: 10 days
    • Listing terms: Cash,Conventional
    • Ownership: Fee Simple
    • Total actual rent: 0
    • Electric utility on property: Yes
    • Road surface type: Asphalt
    • Body type: Single Wide

    Price history

    DateEventPrice
    12/17/2024Sold$145,000-14.2%$185/sqft
    Source: Stellar MLS #G5088926 Report a problem
    11/15/2024Pending sale$169,000$216/sqft
    Source: Stellar MLS #G5088926 Report a problem
    11/4/2024Listed for sale$169,000+87.8%$216/sqft
    Source: Stellar MLS #G5088926 Report a problem
    11/15/2005Sold$90,000+34.3%$115/sqft
    Source: Public Record Report a problem
    2/13/2003Sold$67,000$85/sqft
    Source: Public Record Report a problem

    Public tax history

    YearProperty taxesTax assessment
    2025$1,564 +87.2%$106,155 +31.9%
    2024$836 +2.4%$80,470 +3%
    2023$816 +23.3%$78,130 +3%
    2022$662 +2.4%$75,860 +3%
    2021$646 -4.2%$73,651
    2020$674 -1.6%$73,651
    2019$686 -45.3%$73,651 +12.5%
    2018$1,254 $65,486 -0.9%
    2017$1,254 +8.4%$66,090 +22.1%
    2016$1,156 +10%$54,121 +0.9%
    2015$1,051 -1.6%$53,657 +0.8%
    2014$1,068 +53.7%$53,235 +11.5%
    2013$695 -1%$47,735
    2012$702 -10.2%$47,735 -10.3%
    2011$782 -0.2%$53,235 +1.3%
    2010$783 +94.5%$52,553 -2.8%
    2009$403 -9.1%$54,057 -9.1%
    2008$443 -65.3%$59,457 -29.1%
    2007$1,277 +6.5%$83,845 +14.9%
    2006$1,199 +9.9%$72,961 +11%
    2005$1,091 +14.8%$65,706 +15.3%
    2004$951 +27.4%$56,993 +31.8%
    2003$746 +632.9%$43,235 +9.7%
    2002$102 $39,413 +13.4%
    2001$102 -24.6%$34,760 +0.3%
    2000$135 $34,659
    Find assessor info on the county website

    Neighborhood: 32159

    Nearby schools

    GreatSchools rating
    Get a cash offer in 3 minutes
    Find out how much your home could sell for in as little as 3 minutes with a no-obligation cash offer.
    Estimated market value
    $140,300
    Get a cash offer in 3 minutes
    Find out how much your home could sell for in as little as 3 minutes with a no-obligation cash offer.
    Estimated market value
    $140,300