Skip main navigation
Closed
  • $1,100,000

    912 Wescott Ln NE, Atlanta, GA 30319

    5beds
    4,795sqft
    Single Family Residence, Residential
    Built in 2002
    8,712 Square Feet Lot
    $1,131,200 Zestimate®
    $229/sqft
    $6,822 Estimated rent

    Home value

    $1,131,200

    $1.01M - $1.27M

    $6,822/mo

    Zestimate® history
    Loading
    Loading...

    Owner options

    List your home for rent

    $6,822/mo

    Rent Zestimate®

    Find your next renter with Zillow Rental Manager. Plus, with online applications, you can quickly screen prospective tenants – for free.

    Learn more

    $6,822/mo

    Rent Zestimate®

    Refinance and save

    $7,674/mo

    Est. payment

    Refinancing to a lower rate could help reduce your monthly payments and save thousands over the life of the loan.

    See today's rates

    $7,674/mo

    Est. payment

    Explore your selling options

    Work with a Zillow partner agent

    Leverage their expertise and Zillow's premium Showcase listings to get your home seen by more buyers.

    Get started

    List with your own agent

    Get your home in front of millions of buyers by listing it on Zillow.

    Learn how to do it

    Sell it yourself

    Take full control of how buyers see your home on Zillow by listing For Sale by Owner (FSBO).

    List your home

    What's special

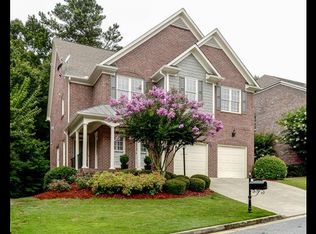
    This property's impeccable design, attention to detail, and impressive features are sure to captivate you. The open and airy floor plan seamlessly connects the main living areas, offering a perfect space for relaxation and entertainment. The spacious living room boasts large windows, deep coffered ceilings, recessed lighting, and a stacked stone fireplace, creating an inviting atmosphere for gatherings. The gourmet kitchen with Wolf and KitchenAid Pro Line stainless steel appliances, custom cabinetry, sleek quartz countertops, and a large center island seating up to 9, is a dream come true for culinary enthusiasts. Adjacent to the kitchen, a cozy dining room provides a perfect balance for formal dining or casual get-togethers. There is also a dedicated home office for quiet and productive work or study. The upper level reveals a luxurious owner's suite with a tray ceiling, large windows, and multiple walk-in closets. En-suite bathroom offers a spa-like ambiance with an air jet soaking tub, a walk-in shower, and dual vanities. Three additional well-appointed bedrooms, each with custom closets and access to a fully renovated bathroom, complete the upper level. The fully finished basement adds to the allure of the home, featuring an entertaining area, a separate game room/home gym, an additional bedroom, and a bathroom. The finished storage area with custom shelving ensures optimal storage and organization. The property is located within a gated commuting and offers convenient access to major hospitals such as Northside, Emory St. Joseph, and Children's Healthcare of Atlanta. Quick and easy access to I-285 and SR400 makes commuting a breeze. Located within a top rated school district and nearby prestigious private schools include Marist, Mt. Vernon, OLA and St. Martins. Enjoy shopping and dining in Buckhead, Perimeter, and Brookhaven within minutes.

    Zillow last checked:

    Listing updated:

    Listed by:

    Carrie Foster,

    Keller Williams Realty Chattahoochee North, LLC

    Bought with:

    Faith Olowokere, 332392

    HomeSmart

    Source: FMLS GA,MLS#: 7227048MLS Logo

    Facts & features

    Interior

    Bedrooms & bathrooms
    • Bedrooms: 5
    • Bathrooms: 5
    • Full bathrooms: 4
    • 1/2 bathrooms: 1
    Rooms
    • Room types: Basement, Bathroom, Bedroom, Bonus Room, Dining Room, Exercise Room, Game Room, Media Room, Office
    Primary bedroom
    • Features: Oversized Master
    • Level: Oversized Master
    Bedroom
    • Features: Oversized Master
    Primary bathroom
    • Features: Double Vanity, Separate His/Hers, Separate Tub/Shower, Whirlpool Tub
    Dining room
    • Features: Open Concept, Seats 12+
    Kitchen
    • Features: Breakfast Room, Cabinets White, Eat-in Kitchen, Kitchen Island, Pantry Walk-In, Stone Counters, View to Family Room
    Heating
    • Central
    Cooling
    • Ceiling Fan(s), Central Air
    Appliances
    • Included: Dishwasher, Disposal, Electric Oven, Gas Cooktop, Microwave, Refrigerator, Other
    • Laundry: In Hall, Laundry Room, Upper Level
    Features
    • Coffered Ceiling(s), Crown Molding, Double Vanity, Entrance Foyer, High Ceilings 9 ft Lower, High Speed Internet, His and Hers Closets, Tray Ceiling(s), Walk-In Closet(s)
    • Flooring: Carpet, Ceramic Tile, Hardwood
    • Windows: Double Pane Windows, Insulated Windows
    • Basement: Daylight,Finished,Finished Bath,Full,Interior Entry
    • Number of fireplaces: 1
    • Fireplace features: Factory Built, Gas Log, Living Room
    • Common walls with other units/homes: No Common Walls
    Interior area
    • Total structure area: 4,795
    • Total interior livable area: 4,795 sqft

    Property

    Parking
    • Total spaces: 2
    • Parking features: Garage, Garage Door Opener, Kitchen Level, Level Driveway
    • Garage spaces: 2
    • Has uncovered spaces: Yes
    Accessibility
    • Accessibility features: None
    Features
    • Levels: Three Or More
    • Patio & porch: Covered, Deck, Rear Porch, Screened
    • Exterior features: Garden, Rain Gutters, Rear Stairs
    • Pool features: None
    • Has spa: Yes
    • Spa features: Bath, None
    • Fencing: Back Yard
    • Has view: Yes
    • View description: Other
    • Waterfront features: None
    • Body of water: None
    Lot
    • Size: 8,712 Square Feet
    • Features: Back Yard, Front Yard, Landscaped
    Details
    • Additional structures: Other
    • Parcel number: 18 304 01 166
    • Other equipment: None
    • Horse amenities: None

    Construction

    Type & style
    • Home type: SingleFamily
    • Architectural style: Cluster Home,Contemporary,Traditional
    • Property subtype: Single Family Residence, Residential
    Materials
    • Brick 4 Sides
    • Foundation: Brick/Mortar, Concrete Perimeter
    • Roof: Ridge Vents,Shingle
    Condition
    • Resale
    • New construction: No
    • Year built: 2002

    Utilities & green energy

    • Electric: 220 Volts
    • Sewer: Public Sewer
    • Water: Public
    • Utilities for property: Cable Available, Electricity Available, Natural Gas Available, Phone Available, Sewer Available, Underground Utilities, Water Available
    Green energy
    • Energy efficient items: None
    • Energy generation: None
    • Water conservation: Low-Flow Fixtures

    Community & HOA

    Community
    • Features: Gated, Homeowners Assoc, Near Public Transport, Near Schools, Near Shopping, Near Trails/Greenway, Street Lights
    • Security: Security Gate, Smoke Detector(s)
    • Subdivision: Wescott
    HOA
    • Has HOA: Yes
    • HOA fee: $853 annually
    • HOA phone: 770-451-8171
    Location
    • Region: Atlanta

    Financial & listing details

    • Price per square foot: $229/sqft
    • Annual tax amount: $7,429
    • Date on market: 6/8/2023
    • Cumulative days on market: 4 days
    • Electric utility on property: Yes
    • Road surface type: Concrete

    Price history

    DateEventPrice
    7/25/2023Sold$1,100,000$229/sqft
    Source: FMLS GA #7227048 Report a problem
    6/20/2023Pending sale$1,100,000$229/sqft
    Source: FMLS GA #7227048 Report a problem
    6/13/2023Contingent$1,100,000$229/sqft
    Source: GAMLS #10168411 Report a problem
    6/8/2023Listed for sale$1,100,000$229/sqft
    Source: FMLS GA #7227048 Report a problem

    Public tax history

    Tax history is unavailable.

    Neighborhood: 30319

    Nearby schools

    GreatSchools rating
    Schools provided by the listing agent
    • Elementary: Montgomery
    • Middle: Chamblee
    • High: Chamblee Charter

    Source: FMLS GA. This data may not be complete. We recommend contacting the local school district to confirm school assignments for this home.

    Get a cash offer in 3 minutes
    Find out how much your home could sell for in as little as 3 minutes with a no-obligation cash offer.
    Estimated market value
    $1,131,200
    Get a cash offer in 3 minutes
    Find out how much your home could sell for in as little as 3 minutes with a no-obligation cash offer.
    Estimated market value
    $1,131,200