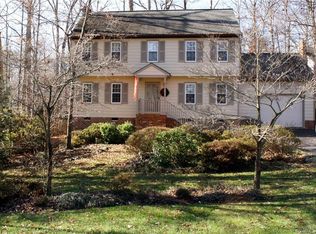
Beautiful transitional in a prime location in sought after MONACAN HILLS!! A full covered front porch welcomes you and provides the perfect spot for your morning coffee. Step into the light-filled home loaded with updates. You'll love the stunning kitchen, and you'll want to host friends and family here often. COMPLETELY RENOVATED for $70K!! The huge island is the hub of the space, with sparkling granite counters and soft-close cabinets and drawers. Beautiful farm-house sink, herringbone tile backsplash, gas cooking, loads of storage + a BIG walk-in pantry = perfection! Large living & dining rooms with lovely molding/trim. The family room has great character, with a white brick fireplace, vaulted ceiling and picture window. Upstairs, 4 large bedrooms + 2 full baths, both with skylights. Bedroom 4 is huge and also makes a great rec room. Cute and functional loft area has work stations (great for homework time). Whole-house attic fan. Super storage in the walk-up attic. Oversized 1.5 car garage has built-in shelving + work bench. New (2025) awesome party deck extends your living space outdoors. 6-foot privacy fence creates a safe play to run and play. This gem is in a fantastic neighborhood, just blocks from schools, the pool and the library. Easy access to 288 and Powhite + convenient to shopping & restaurants. This is a great place to call your home!
Sold for $450,000
$450,000
912 Westcreek Dr, North Chesterfield, VA 23236
4beds
2,180sqft
Single Family Residence
Built in 1985
9,888 Square Feet Lot
$468,700 Zestimate®
$206/sqft
$2,602 Estimated rent
Home value
$468,700
$436,000 - $502,000
$2,602/mo
Zestimate® history
Owner options
List your home for rent
$2,602/mo
Rent Zestimate®
Find your next renter with Zillow Rental Manager. Plus, with online applications, you can quickly screen prospective tenants – for free.
$2,602/mo
Rent Zestimate®
Refinance and save
$2,721/mo
Est. payment
Refinancing to a lower rate could help reduce your monthly payments and save thousands over the life of the loan.
$2,721/mo
Est. payment
Explore your selling options
Work with a Zillow partner agent
Leverage their expertise and Zillow's premium Showcase listings to get your home seen by more buyers.
Get startedList with your own agent
Get your home in front of millions of buyers by listing it on Zillow.
Learn how to do itSell it yourself
Take full control of how buyers see your home on Zillow by listing For Sale by Owner (FSBO).
List your homeWhat's special
Zillow last checked:
Listing updated:
Listed by:
Kurt Negaard kurt@thenegaardgroup.com,
RE/MAX Commonwealth,
Julie Negaard 804-305-9434,
RE/MAX Commonwealth
Bought with:
Kacie Jenkins, 0225240465
Real Broker LLC
Source: CVRMLS,MLS#: 2518831 Originating MLS: Central Virginia Regional MLS
Originating MLS: Central Virginia Regional MLSFacts & features
Interior
Bedrooms & bathrooms
- Bedrooms: 4
- Bathrooms: 3
- Full bathrooms: 2
- 1/2 bathrooms: 1
Primary bedroom
- Description: walk-in closet, en suite full bath
- Level: Second
- Dimensions: 0 x 0
Bedroom 2
- Description: access to walk-up attic
- Level: Second
- Dimensions: 0 x 0
Bedroom 3
- Description: double door closet
- Level: Second
- Dimensions: 0 x 0
Bedroom 4
- Description: huge, great REC ROOM
- Level: Second
- Dimensions: 0 x 0
Additional room
- Description: LOFT with work stations
- Level: Second
- Dimensions: 0 x 0
Dining room
- Description: LVP, crown/chair
- Level: First
- Dimensions: 0 x 0
Family room
- Description: white brick FP, vaulted ceiling, picture window
- Level: First
- Dimensions: 0 x 0
Other
- Description: Tub & Shower
- Level: Second
Half bath
- Level: First
Kitchen
- Description: huge island, gas cook, soft-close cabs, pantry
- Level: First
- Dimensions: 0 x 0
Living room
- Description: LVP, big light and bright
- Level: First
- Dimensions: 0 x 0
Heating
- Electric, Heat Pump, Natural Gas
Cooling
- Zoned, Attic Fan
Appliances
- Included: Dishwasher, Gas Cooking, Disposal, Microwave, Refrigerator, Washer
- Laundry: Washer Hookup, Dryer Hookup
Features
- Ceiling Fan(s), Cathedral Ceiling(s), Separate/Formal Dining Room, Eat-in Kitchen, Fireplace, Granite Counters, Kitchen Island, Loft, Bath in Primary Bedroom, Pantry, Skylights, Walk-In Closet(s)
- Flooring: Carpet, Vinyl
- Windows: Skylight(s)
- Basement: Crawl Space
- Attic: Floored,Walk-up
- Number of fireplaces: 1
- Fireplace features: Wood Burning
Interior area
- Total interior livable area: 2,180 sqft
- Finished area above ground: 2,180
- Finished area below ground: 0
Property
Parking
- Total spaces: 1.5
- Parking features: Attached, Direct Access, Garage
- Attached garage spaces: 1.5
Features
- Levels: Two
- Stories: 2
- Pool features: Community, Pool
- Fencing: Back Yard,Fenced
Lot
- Size: 9,888 Square Feet
Details
- Parcel number: 742698489200000
- Zoning description: R9
Construction
Type & style
- Home type: SingleFamily
- Architectural style: Two Story,Transitional
- Property subtype: Single Family Residence
Materials
- Drywall, Frame, Hardboard
- Roof: Composition
Condition
- Resale
- New construction: No
- Year built: 1985
Utilities & green energy
- Sewer: Public Sewer
- Water: Public
Community & HOA
Community
- Subdivision: Monacan Hills
Location
- Region: North Chesterfield
Financial & listing details
- Price per square foot: $206/sqft
- Tax assessed value: $382,000
- Annual tax amount: $3,400
- Date on market: 1/20/2026
- Ownership: Individuals
- Ownership type: Sole Proprietor
Price history
| Date | Event | Price |
|---|---|---|
| 8/5/2025 | Sold | $450,000$206/sqft |
Source:  CVRMLS #2518831 Report a problem CVRMLS #2518831 Report a problem | ||
| 7/13/2025 | Pending sale | $450,000$206/sqft |
Source: CVRMLS #2518831 Report a problem | ||
| 7/11/2025 | Listed for sale | $450,000+73.9%$206/sqft |
Source: CVRMLS #2518831 Report a problem | ||
| 3/29/2017 | Sold | $258,750-4.2%$119/sqft |
Source: CVRMLS #1637162 Report a problem | ||
| 2/7/2017 | Listed for sale | $270,000$124/sqft |
Source: RE/MAX COMMONWEALTH #1637162 Report a problem | ||
| 2/7/2017 | Pending sale | $270,000$124/sqft |
Source: RE/MAX COMMONWEALTH #1637162 Report a problem | ||
| 11/16/2016 | Listed for sale | $270,000$124/sqft |
Source: RE/MAX Commonwealth #1637162 Report a problem | ||
Public tax history
| Year | Property taxes | Tax assessment |
|---|---|---|
| 2025 | $3,400 +3.1% | $382,000 +4.2% |
| 2024 | $3,299 +8.5% | $366,500 +9.7% |
| 2023 | $3,039 +0.3% | $334,000 +1.4% |
| 2022 | $3,030 +12.9% | $329,400 +16.6% |
| 2021 | $2,684 +2.3% | $282,500 +2.3% |
| 2020 | $2,624 +3.6% | $276,200 +3.6% |
| 2019 | $2,533 +2.1% | $266,600 +4.2% |
| 2018 | $2,480 +5.1% | $255,800 +1.6% |
| 2017 | $2,359 | $251,800 +3% |
| 2016 | $2,359 +6.3% | $244,400 +6.9% |
| 2015 | $2,220 +6.2% | $228,600 +6.3% |
| 2014 | $2,090 | $215,100 +4.3% |
| 2013 | -- | $206,300 +1.8% |
| 2012 | -- | $202,600 -10.4% |
| 2011 | -- | $226,000 -8.6% |
| 2010 | -- | $247,200 +0.4% |
| 2009 | -- | $246,300 -5.3% |
| 2008 | -- | $260,200 +9.2% |
| 2007 | -- | $238,200 +28.7% |
| 2005 | -- | $185,100 +11.5% |
| 2004 | -- | $166,000 +6.7% |
| 2003 | -- | $155,600 +5.4% |
| 2002 | -- | $147,600 |
| 2001 | -- | $147,600 |
Find assessor info on the county website
Neighborhood: 23236
Nearby homes
- $419,5004 bd3 ba1.8k sqft918 Westcreek Dr, North Chesterfield, VA 23236Off Market
- $418,1003 bd3 ba1.7k sqft906 Westcreek Dr, North Chesterfield, VA 23236Off Market
- $457,8005 bd2 ba2.2k sqft11432 Westcreek Ct, North Chesterfield, VA 23236Off Market

- $439,6004 bd2 ba2.1k sqft11430 Westcreek Ct, North Chesterfield, VA 23236Off Market
- $403,0003 bd2 ba1.6k sqft924 Westcreek Dr, North Chesterfield, VA 23236Off Market
- $410,6004 bd2 ba2k sqft11212 Camshire Pl, North Chesterfield, VA 23236Off Market
- $411,7004 bd2 ba2k sqft11211 Camshire Pl, North Chesterfield, VA 23236Off Market
- $394,9003 bd3 ba1.7k sqft11301 Pendleton Pl, North Chesterfield, VA 23236Off Market
Nearby schools
GreatSchools rating
- 10/10W W Gordon Elementary SchoolGrades: PK-5Distance: 0.6 mi
- 9/10Midlothian Middle SchoolGrades: 6-8Distance: 2.8 mi
- 5/10Monacan High SchoolGrades: 9-12Distance: 0.5 mi
Schools provided by the listing agent
- Elementary: Gordon
- Middle: Midlothian
- High: Monacan
Source: CVRMLS. This data may not be complete. We recommend contacting the local school district to confirm school assignments for this home.
Get a cash offer in 3 minutes
Find out how much your home could sell for in as little as 3 minutes with a no-obligation cash offer.
Estimated market value
$468,700
Get a cash offer in 3 minutes
Find out how much your home could sell for in as little as 3 minutes with a no-obligation cash offer.
Estimated market value
$468,700
- Virginia
- Chesterfield County
- Richmond
- 23236
- 912 Westcreek Dr
Nearby cities
Nearby neighborhoods
Nearby zip codes
Other Richmond Topics
