Skip main navigation
Sold for $424,900
  • $424,900

    912 Westmore Ave, Brandon, FL 33510

    3beds
    1,960sqft
    Single Family Residence
    Built in 1961
    8,502 Square Feet Lot
    $419,400 Zestimate®
    $217/sqft
    $2,315 Estimated rent

    Home value

    $419,400

    $398,000 - $440,000

    $2,315/mo

    Zestimate® history
    Loading
    Loading...

    Owner options

    List your home for rent

    $2,315/mo

    Rent Zestimate®

    Find your next renter with Zillow Rental Manager. Plus, with online applications, you can quickly screen prospective tenants – for free.

    Learn more

    $2,315/mo

    Rent Zestimate®

    Refinance and save

    $2,909/mo

    Est. payment

    Refinancing to a lower rate could help reduce your monthly payments and save thousands over the life of the loan.

    See today's rates

    $2,909/mo

    Est. payment

    Explore your selling options

    Work with a Zillow partner agent

    Leverage their expertise and Zillow's premium Showcase listings to get your home seen by more buyers.

    Get started

    List with your own agent

    Get your home in front of millions of buyers by listing it on Zillow.

    Learn how to do it

    Sell it yourself

    Take full control of how buyers see your home on Zillow by listing For Sale by Owner (FSBO).

    List your home

    What's special

    Disney worldFully remodeled interiorNatural colorsNew roofHalf bathGuest bathroomTampa international airport
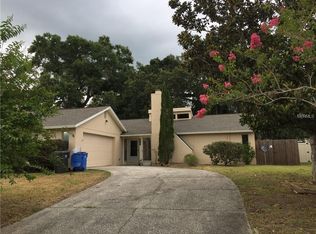
    Discover your perfect home today! Don't miss out on this move-in ready, 3-bedroom, 2-bathroom property in the heart of Brandon, FL. This one-of-a-kind home boasts not one, but two garages - a single-car garage attached to the home and a second-car garage 24x25 with a half bath at the back - perfect for a workshop. With NO HOA, this home has been completely redone with a new roof and fully remodeled interior, featuring new flooring throughout. Step inside the front entryway and be amazed by the open-concept living area, perfect for gatherings. Natural colors and beaming floors create a warm ambiance, while the spacious dining area and bright kitchen - complete with quartz countertops, stainless steel appliances, and ample cabinetry - offer the perfect setting for family time. The master suite is a welcoming escape with exceptional closets and an oasis-like en suite, featuring a walk-in shower and sink. Each bedroom boasts plenty of closet space, and the guest bathroom features a vanity with quartz countertops. The backyard is spacious, and perfect for summer cookouts. Conveniently located just minutes from shopping, dining, and entertainment options, with easy access to I-75 and I-4 Crosstown, this property is only 60 minutes from Florida's top vacation destinations. From Busch Gardens in Tampa to Orlando, Disney World, Gulf Beaches, and Tampa International Airport, this home is an ideal base for your adventures. Don't miss out on this opportunity to own your dream home! Schedule your showing today and make this property your own.

    Zillow last checked:

    Listing updated:

    Listing Provided by:

    Robert Perez 813-750-2000,

    KELLER WILLIAMS SUBURBAN TAMPA 813-684-9500

    Bought with:

    Vicki Olson, 3485012

    CENTURY 21 BEGGINS ENTERPRISES

    Source: Stellar MLS,MLS#: T3523424MLS LogoOriginating MLS: Tampa

    Facts & features

    Interior

    Bedrooms & bathrooms
    • Bedrooms: 3
    • Bathrooms: 3
    • Full bathrooms: 2
    • 1/2 bathrooms: 1
    Primary bedroom
    • Features: Ceiling Fan(s), Built-in Closet
    • Level: First
    • Dimensions: 11x14
    Bedroom 1
    • Features: Ceiling Fan(s), Built-in Closet
    • Level: First
    • Dimensions: 10x11
    Bedroom 2
    • Features: Ceiling Fan(s), Built-in Closet
    • Level: First
    • Dimensions: 10x12
    Primary bathroom
    • Features: Shower No Tub
    • Level: First
    • Dimensions: 10x4
    Bathroom 1
    • Features: Tub With Shower
    • Level: First
    • Dimensions: 6x7
    Balcony porch lanai
    • Level: First
    • Dimensions: 12x17
    Den
    • Features: Ceiling Fan(s)
    • Level: First
    • Dimensions: 9x13
    Family room
    • Features: Ceiling Fan(s)
    • Level: First
    • Dimensions: 13x20
    Foyer
    • Level: First
    • Dimensions: 8x8
    Kitchen
    • Level: First
    • Dimensions: 17x7
    Laundry
    • Level: First
    • Dimensions: 6x5
    Living room
    • Level: First
    • Dimensions: 16x12
    Heating
    • Central, Electric
    Cooling
    • Central Air
    Appliances
    • Included: Dishwasher, Microwave, Range, Refrigerator, Tankless Water Heater
    • Laundry: In Garage, Inside, Laundry Room
    Features
    • Ceiling Fan(s), Open Floorplan, Other, Solid Wood Cabinets, Stone Counters, Thermostat
    • Flooring: Carpet, Laminate
    • Has fireplace: No
    Interior area
    • Total structure area: 3,148
    • Total interior livable area: 1,960 sqft

    Property

    Parking
    • Total spaces: 3
    • Parking features: Bath In Garage, Driveway, Garage Door Opener, Open, Other
    • Attached garage spaces: 3
    • Has uncovered spaces: Yes
    Features
    • Levels: One
    • Stories: 1
    • Patio & porch: Covered, Enclosed, Rear Porch, Screened
    • Exterior features: Lighting, Storage
    • Fencing: Wood
    • Has view: Yes
    • View description: City
    Lot
    • Size: 8,502 sqft
    • Dimensions: 78 x 109
    • Features: City Lot, In County
    • Residential vegetation: Mature Landscaping
    Details
    • Additional structures: Other
    • Parcel number: U1429202B600000300009.0
    • Zoning: RSC-6
    • Special conditions: None

    Construction

    Type & style
    • Home type: SingleFamily
    • Architectural style: Traditional
    • Property subtype: Single Family Residence
    Materials
    • Concrete, Stone, Stucco
    • Foundation: Slab
    • Roof: Other,Shingle
    Condition
    • Completed
    • New construction: No
    • Year built: 1961

    Utilities & green energy

    • Sewer: Septic Tank
    • Water: Public
    • Utilities for property: Electricity Available, Electricity Connected, Public, Sewer Connected, Underground Utilities, Water Available, Water Connected
    Green energy
    • Energy efficient items: Water Heater

    Community & neighborhood

    Security
    • Security features: Smoke Detector(s)
    Location
    • Region: Brandon
    • Subdivision: EVERINA HOMES 2ND ADD

    HOA & financial

    HOA
    • Has HOA: No
    Other fees
    • Pet fee: $0 monthly
    Other financial information
    • Total actual rent: 0

    Other

    Other facts
    • Listing terms: Cash,Conventional,FHA,VA Loan
    • Ownership: Fee Simple
    • Road surface type: Paved, Asphalt

    Price history

    DateEventPrice
    5/29/2024Sold$424,900$217/sqft
    Source: Stellar MLS #T3523424 Report a problem
    5/5/2024Pending sale$424,900$217/sqft
    Source: Stellar MLS #T3523424 Report a problem
    5/3/2024Listed for sale$424,900+80.8%$217/sqft
    Source: Stellar MLS #T3523424 Report a problem
    1/5/2024Sold$235,000+178.1%$120/sqft
    Source: Public Record Report a problem
    8/2/1996Sold$84,500$43/sqft
    Source: Public Record Report a problem

    Public tax history

    YearProperty taxesTax assessment
    2025$4,614 +3%$261,887 +1.7%
    2024$4,479 +754.7%$257,594 +169.3%
    2023$524 +20.7%$95,661 +3%
    2022$434 +1.2%$92,875 +3%
    2021$429 +17.4%$90,170 +1.4%
    2020$366 +17.7%$88,925 +2.3%
    2019$311 $86,926 +1.9%
    2018$311 +14.7%$85,305 -31.7%
    2017$271 +2.3%$124,816 +52.5%
    2016$265 +4.8%$81,832 +0.7%
    2015$253 +7.7%$81,263 +0.8%
    2014$235 $80,618 +1.5%
    2013$235 -3.5%$79,427 +1.7%
    2012$243 $78,099 -11.6%
    2011$243 $88,312 -4%
    2010$243 +3.8%$91,960 -10.1%
    2009$234 +12.1%$102,240 +0.1%
    2008$209 +1.7%$102,138 +3%
    2007$206 +20.5%$99,163 +2.5%
    2006$171 -6.6%$96,744 +3%
    2005$183 $93,926 +3%
    2004-- $91,190 +1.9%
    2003-- $89,490 +2.4%
    2002-- $87,393 +1.6%
    2001-- $86,017 -7.4%
    2000$1,571 $92,916

    Find assessor info on the county website

    Neighborhood: 33510

    Nearby schools

    GreatSchools rating
    Get a cash offer in 3 minutes
    Find out how much your home could sell for in as little as 3 minutes with a no-obligation cash offer.
    Estimated market value
    $419,400
    Get a cash offer in 3 minutes
    Find out how much your home could sell for in as little as 3 minutes with a no-obligation cash offer.
    Estimated market value
    $419,400