Skip main navigation
Off market
  • Tax assessed value
    $123,700

    912 Wheeling Ave, Glen Dale, WV 26038

    4beds
    2,110sqft
    Unknown
    Built in 1913
    -- sqft lot
    $-- Zestimate®
    $59/sqft
    $1,638 Estimated rent

    Home value

    Not available

    Estimated sales range

    Not available

    $1,638/mo

    Zestimate® history
    Loading
    Loading...

    Owner options

    List your home for rent

    $1,638/mo

    Rent Zestimate®

    Find your next renter with Zillow Rental Manager. Plus, with online applications, you can quickly screen prospective tenants – for free.

    Learn more

    $1,638/mo

    Rent Zestimate®

    Refinance and save

    $570/mo

    Est. payment

    Refinancing to a lower rate could help reduce your monthly payments and save thousands over the life of the loan.

    See today's rates

    $570/mo

    Est. payment

    Explore your selling options

    Work with a Zillow partner agent

    Leverage their expertise and Zillow's premium Showcase listings to get your home seen by more buyers.

    Get started

    List with your own agent

    Get your home in front of millions of buyers by listing it on Zillow.

    Learn how to do it

    Sell it yourself

    Take full control of how buyers see your home on Zillow by listing For Sale by Owner (FSBO).

    List your home

    What's special

    Forced-air gas heatEat in kitchenAdjacent dining roomLarge porchSolid wood interior doorsLarge family roomWalk-in closet

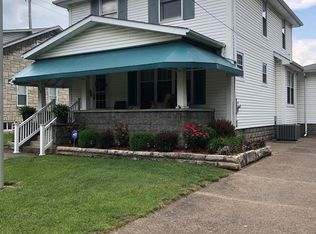
    Desired single-family four-bedroom home located in the town of Glen Dale, West Virginia, on a corner lot along Wheeling Avenue, next to John Marshall High School. Located 1 block from Reynolds Memorial WVU Hospital, and 3 blocks from the Glen Dale Elementary School. Character throughout with original hard wood oak baseboard and trim, along with solid wood interior doors. Wall to wall carpet cover hardwood in the original house. Eat in kitchen and adjacent dining room feature a lovely stained-glass functional transom window. High ceilings and windows provide fantastic natural lighting throughout the house. The large family room will more than accommodate your large sectional sofa! A bathroom with shower is located adjacent to the family room which also features a large walk-in closet. Second floor has four bedrooms and a bathroom with an original claw foot bathtub. Stairs lead to an unfinished attic with plenty of storage or renovation potential. The house was built in 1913 and has a full basement, large porch on the south side, forced-air gas heat with air conditioning. The property has a nice back yard on a corner lot with additional parking in rear if desired. There is a two car garage underneath the family room. Total living area rounds to ~ 2,110 square feet. Note that the exterior of the house was totally stripped and repainted in the fall of 2021. Note that the property is not located in a FEMA flood hazard area, reference FEMA Map# 54051C0059E dated 09/25/2009. No realtor inquires please. No land contracts.

    This property is off market, which means it's not currently listed for sale or rent on Zillow. This may be different from what's available on other websites or public sources.
    Facts & features

    Interior

    Bedrooms & bathrooms
    • Bedrooms: 4
    • Bathrooms: 2
    • Full bathrooms: 2
    Heating
    • Forced air, Gas
    Cooling
    • Central
    Appliances
    • Included: Dryer, Range / Oven, Refrigerator, Washer
    Features
    • Flooring: Carpet, Linoleum / Vinyl
    • Basement: Unfinished
    • Has fireplace: Yes
    Interior area
    • Total interior livable area: 2,110 sqft

    Property

    Parking
    • Total spaces: 2
    • Parking features: Garage - Attached, Off-street
    Features
    • Exterior features: Shingle, Wood
    Lot
    • Size: 2.76 Acres
    Details
    • Parcel number: 2506000600160000

    Construction

    Type & style
    • Home type: Unknown
    Materials
    • Roof: Asphalt
    Condition
    • Year built: 1913

    Community & HOA

    Location
    • Region: Glen Dale

    Financial & listing details

    • Price per square foot: $59/sqft
    • Tax assessed value: $123,700
    • Annual tax amount: $1,843

    Price history

    DateEventPrice
    10/10/2022Listing removed--
    Source: Owner Report a problem
    8/12/2022Pending sale$178,900$85/sqft
    Source: Owner Report a problem
    6/7/2022Listed for sale$178,900$85/sqft
    Source: Owner Report a problem

    Public tax history

    YearProperty taxesTax assessment
    2025$1,843 -31%$74,220 -31%
    2024$2,670 +31.8%$107,520 +33.5%
    2023$2,026 -0.6%$80,520
    2022$2,039 +1.3%$80,520
    2021$2,012 $80,520 +3%
    2020-- $78,180 +3.3%
    2019$705 +1.7%$75,660 +1.2%
    2018$693 +8.4%$74,760 +8.3%
    2017$639 +7%$69,000 +3.3%
    2016$597 +8.3%$66,780 +6.4%
    2015$552 -3.3%$62,760 -0.6%
    2014$571 -1.8%$63,120 +2.1%
    2013$581 $61,800 +0.2%
    2012$581 +1.3%$61,680 +3.3%
    2011$574 +4.2%$59,700 +2.8%
    2010$550 +3.4%$58,080 +3%
    2009$532 +3%$56,400 +2.4%
    2008$516 +0.9%$55,080 +2.1%
    2007$512 +13.1%$53,940 +2.4%
    2006$453 +4%$52,680 +2.8%
    2005$436 $51,240 +24.9%
    2003-- $41,040 -14.2%
    2002-- $47,820 +5%
    2001-- $45,540
    Find assessor info on the county website

    Neighborhood: 26038

    Nearby schools

    GreatSchools rating
    Get pre-qualified for a loan
    At Zillow Home Loans, we can pre-qualify you in as little as 5 minutes with no impact to your credit score.

    An equal housing lender. NMLS #10287.
