Skip main navigation
Closed
  • $249,900

    912 Whitetail Ln, Sandwich, IL 60548

    2beds
    1,063sqft
    Duplex, Single Family Residence
    Built in 1995
    -- sqft lot
    $250,900 Zestimate®
    $235/sqft
    $1,484 Estimated rent

    Home value

    $250,900

    $226,000 - $278,000

    $1,484/mo

    Zestimate® history
    Loading
    Loading...

    Owner options

    List your home for rent

    $1,484/mo

    Rent Zestimate®

    Find your next renter with Zillow Rental Manager. Plus, with online applications, you can quickly screen prospective tenants – for free.

    Learn more

    $1,484/mo

    Rent Zestimate®

    Refinance and save

    $1,942/mo

    Est. payment

    Refinancing to a lower rate could help reduce your monthly payments and save thousands over the life of the loan.

    See today's rates

    $1,942/mo

    Est. payment

    Explore your selling options

    Work with a Zillow partner agent

    Leverage their expertise and Zillow's premium Showcase listings to get your home seen by more buyers.

    Get started

    List with your own agent

    Get your home in front of millions of buyers by listing it on Zillow.

    Learn how to do it

    Sell it yourself

    Take full control of how buyers see your home on Zillow by listing For Sale by Owner (FSBO).

    List your home

    What's special

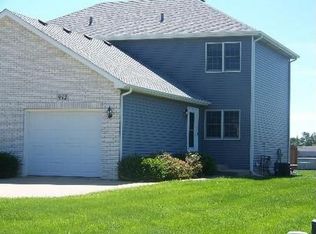
    Full finished basementBright open-concept layoutOversized one-car attached garageDedicated laundry roomClassic oak kitchenCentral airFunctional storage shed
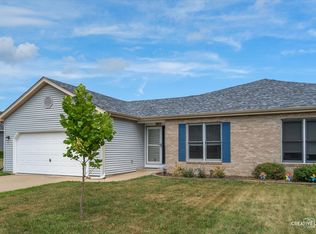
    This meticulously maintained 1/2 duplex offers a "mint condition" living experience with a bright, open-concept layout. The main level features a classic oak kitchen and a dining area that flows seamlessly into the living room, complemented by a convenient half-bath. Key Interior Features of this home include 2 oversized bedrooms with generous closet storage and a shared full bathroom. In the full finished basement you'll find a cozy family room with a decorative fireplace, a recreation room, and a dedicated laundry room. Plus ~ the basement footprint provides ample space to easily add a third bedroom. Recent Upgrades include newer hardwood flooring, carpeting, lighting, roof, furnace, central air, and water heater so all you have to do is move right in. Exterior offers a private back deck overlooking a spacious yard and adjacent open space, providing a quiet, "wide-open" atmosphere. If you need some extra storage space this one's got it with a functional storage shed and an oversized one-car attached garage. All kitchen appliances and window treatments are included plus the washer and dryer. And finally ~ there are no monthly association fees or Special Service Area (SSA) taxes. This home is in Pristine Condition, is smoke-free and has never housed pets, ensuring a super-clean, "light and bright" environment for the next owner. Hurry!

    Zillow last checked:

    Listing updated:

    Listing courtesy of:

    Craig Doherty 630-670-8334,

    @properties Christies International Real Estate

    Bought with:

    Kalico Skalic

    Kettley & Co. Inc. - Sandwich

    Source: MRED as distributed by MLS GRID,MLS#: 12635794MLS Logo

    Facts & features

    Interior

    Bedrooms & bathrooms
    • Bedrooms: 2
    • Bathrooms: 2
    • Full bathrooms: 1
    • 1/2 bathrooms: 1
    Primary bedroom
    • Features: Flooring (Carpet)
    • Level: Second
    • Area: 144 Square Feet
    • Dimensions: 12X12
    Bedroom 2
    • Features: Flooring (Carpet)
    • Level: Second
    • Area: 121 Square Feet
    • Dimensions: 11X11
    Dining room
    • Features: Flooring (Carpet)
    • Level: Main
    • Area: 132 Square Feet
    • Dimensions: 11X12
    Family room
    • Level: Basement
    • Area: 209 Square Feet
    • Dimensions: 19X11
    Kitchen
    • Features: Flooring (Carpet)
    • Level: Main
    • Area: 108 Square Feet
    • Dimensions: 9X12
    Laundry
    • Level: Basement
    • Area: 28 Square Feet
    • Dimensions: 7X4
    Living room
    • Features: Flooring (Carpet)
    • Level: Main
    • Area: 168 Square Feet
    • Dimensions: 12X14
    Recreation room
    • Level: Basement
    • Area: 156 Square Feet
    • Dimensions: 13X12
    Heating
    • Natural Gas, Forced Air
    Cooling
    • Central Air
    Appliances
    • Included: Range, Microwave, Dishwasher, Refrigerator
    Features
    • Basement: Finished,Full
    • Number of fireplaces: 1
    • Fireplace features: Basement
    Interior area
    • Total structure area: 0
    • Total interior livable area: 1,063 sqft

    Property

    Parking
    • Total spaces: 1
    • Parking features: Concrete, Yes, Attached, Garage
    • Attached garage spaces: 1
    Accessibility
    • Accessibility features: No Disability Access
    Lot
    • Dimensions: 45X131X47X149
    Details
    • Parcel number: 1925215005
    • Special conditions: None
    • Other equipment: TV-Dish, Ceiling Fan(s), Sump Pump

    Construction

    Type & style
    • Home type: MultiFamily
    • Property subtype: Duplex, Single Family Residence
    Materials
    • Vinyl Siding, Brick
    • Foundation: Concrete Perimeter
    • Roof: Asphalt
    Condition
    • New construction: No
    • Year built: 1995

    Utilities & green energy

    • Electric: Circuit Breakers, 200+ Amp Service
    • Sewer: Public Sewer
    • Water: Public

    Community & neighborhood

    Location
    • Region: Sandwich
    • Subdivision: Sandhurst

    HOA & financial

    HOA
    • Amenities included: None
    • Services included: None

    Other

    Other facts
    • Listing terms: Conventional
    • Ownership: Fee Simple

    Price history

    DateEventPrice
    6/5/2026Sold$249,900$235/sqft
    Source: MRED as distributed by MLS GRID #12635794 Report a problem
    5/20/2026Listing removed$249,900$235/sqft
    Source: MRED as distributed by MLS GRID #12635794 Report a problem
    5/6/2026Contingent$249,900$235/sqft
    Source: MRED as distributed by MLS GRID #12635794 Report a problem
    5/4/2026Listed for sale$249,900+12.6%$235/sqft
    Source: MRED as distributed by MLS GRID #12635794 Report a problem
    10/31/2023Sold$221,900$209/sqft
    Source: MRED as distributed by MLS GRID #11887920 Report a problem
    9/28/2023Contingent$221,900$209/sqft
    Source: MRED as distributed by MLS GRID #11887920 Report a problem
    9/20/2023Listed for sale$221,900+55.7%$209/sqft
    Source: MRED as distributed by MLS GRID #11887920 Report a problem
    11/15/2018Listing removed$142,500$134/sqft
    Source: Swanson Real Estate #10135373 Report a problem
    11/12/2018Listed for sale$142,500-3.4%$134/sqft
    Source: Swanson Real Estate #10135373 Report a problem
    10/11/2018Listing removed$147,500$139/sqft
    Source: Swanson Real Estate #10046449 Report a problem
    9/23/2018Price change$147,500-1.6%$139/sqft
    Source: Swanson Real Estate #10046449 Report a problem
    8/26/2018Price change$149,900-3.2%$141/sqft
    Source: Swanson Real Estate #10046449 Report a problem
    8/9/2018Listed for sale$154,900+10.6%$146/sqft
    Source: Swanson Real Estate #10046449 Report a problem
    4/6/2005Sold$140,000$132/sqft
    Source: Public Record Report a problem

    Public tax history

    YearProperty taxesTax assessment
    2024$4,217 +44.5%$61,748 +12.3%
    2023$2,918 -2.9%$54,985 +8.1%
    2022$3,007 -2.1%$50,861 +4.8%
    2021$3,071 -0.1%$48,527 +1.2%
    2020$3,075 -4%$47,947 +3.5%
    2019$3,203 -8.6%$46,335 +5.5%
    2018$3,503 +4.6%$43,940 +5.6%
    2017$3,349 +1.3%$41,621 +6.4%
    2016$3,308 $39,110 +4.8%
    2015-- $37,315 +2.5%
    2014-- $36,415 -3.4%
    2013-- $37,716 -9.3%
    2012-- $41,606 -7.7%
    2011-- $45,077 -8.7%
    2010-- $49,346 -4.8%
    2009-- $51,850 +1.4%
    2008-- $51,145 +4.7%
    2007-- $48,854 +1.9%
    2006-- $47,948

    Find assessor info on the county website

    Neighborhood: 60548

    Nearby schools

    GreatSchools rating
    Schools provided by the listing agent
    • Elementary: Prairie View Elementary School
    • Middle: Sandwich Middle School
    • High: Sandwich Community High School
    • District: 430

    Source: MRED as distributed by MLS GRID. This data may not be complete. We recommend contacting the local school district to confirm school assignments for this home.

    Get a cash offer in 3 minutes
    Find out how much your home could sell for in as little as 3 minutes with a no-obligation cash offer.
    Estimated market value
    $250,900
    Get a cash offer in 3 minutes
    Find out how much your home could sell for in as little as 3 minutes with a no-obligation cash offer.
    Estimated market value
    $250,900