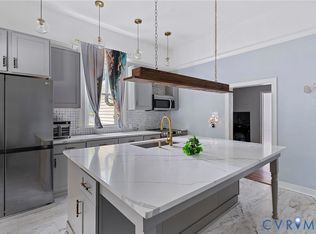
Don't Miss Out on this Charming brick rancher in the heart of Colonial Heights! This 3-bedroom, 2 bath home offers 1,452 sq ft of thoughtfully updated living space on a 0.2-acre lot. Freshly painted in 2026, the interior features durable LVP flooring through the dining room, hallway, and bedrooms, with easy-care tile in the foyer, kitchen, and baths. The light-filled kitchen features stainless-steel appliances (stove, fridge, dishwasher, microwave), ceramic countertops, wood cabinetry, and a tile backsplash. Additional highlights include a walk-in laundry room, 200-amp electrical panel, 50-gal water heater (2015), vinyl windows, and a 2015 heat pump/HVAC system for efficient heating and cooling. Step outside to an expansive concrete driveway, a great yard for entertaining, and a large rear deck. Fantastic location within walking distance to the elementary school, high school, public library, and local churches, plus quick access to I-95. Perfect for first-time buyers or down-sizers.
Pending
$310,000
912 Williamsburg Rd, Colonial Heights, VA 23834
3beds
1,452sqft
Single Family Residence
Built in 1968
8,712 Square Feet Lot
$308,300 Zestimate®
$213/sqft
$-- HOA
What's special
- 12 days
- 299
- 31
Zillow last checked:
Listing updated:
Listed by:
Vincent McFarley membership@therealbrokerage.com,
Real Broker LLC 855-450-0442
Source: CVRMLS,MLS#: 2618074 Originating MLS: Central Virginia Regional MLS
Originating MLS: Central Virginia Regional MLSFacts & features
Interior
Bedrooms & bathrooms
- Bedrooms: 3
- Bathrooms: 2
- Full bathrooms: 2
Primary bedroom
- Description: LVP, Ceiling Fan
- Level: First
- Dimensions: 0 x 0
Bedroom 2
- Description: LVP, Ceiling Fan
- Level: First
- Dimensions: 0 x 0
Bedroom 3
- Description: LVP, Ceiling Fan
- Level: First
- Dimensions: 0 x 0
Bedroom 4
- Description: LVP, Ceiling Fan
- Level: First
- Dimensions: 0 x 0
Other
- Level: First
- Dimensions: 0 x 0
Other
- Description: Tub & Shower
- Level: First
Half bath
- Level: First
Kitchen
- Description: Stainless Steel Appliances
- Level: First
- Dimensions: 0 x 0
Living room
- Description: LVP Flooring
- Level: First
- Dimensions: 0 x 0
Heating
- Electric, Heat Pump
Cooling
- Central Air, Heat Pump
Appliances
- Included: Dishwasher, Electric Water Heater, Microwave, Refrigerator
Features
- Bedroom on Main Level, Ceiling Fan(s), Dining Area, Bath in Primary Bedroom, Main Level Primary, Pantry, Tile Countertop, Tile Counters, Walk-In Closet(s)
- Flooring: Ceramic Tile, Laminate, Wood
- Doors: Sliding Doors, Storm Door(s)
- Basement: Crawl Space
- Attic: Pull Down Stairs
- Has fireplace: No
Interior area
- Total interior livable area: 1,452 sqft
- Finished area above ground: 1,452
- Finished area below ground: 0
Property
Parking
- Parking features: Driveway, Unpaved
- Has uncovered spaces: Yes
Features
- Levels: One
- Stories: 1
- Patio & porch: Deck
- Exterior features: Deck, Storage, Shed, Unpaved Driveway
- Pool features: Above Ground, Pool
- Fencing: Chain Link,Fenced,Full
Lot
- Size: 8,712 Square Feet
Details
- Parcel number: 6811060C005
- Zoning description: R2
Construction
Type & style
- Home type: SingleFamily
- Architectural style: Ranch
- Property subtype: Single Family Residence
Materials
- Brick
- Roof: Composition,Shingle
Condition
- Resale
- New construction: No
- Year built: 1968
Utilities & green energy
- Sewer: Public Sewer
- Water: Public
Community & HOA
Community
- Security: Smoke Detector(s)
- Subdivision: Colonial Manor
Location
- Region: Colonial Heights
Financial & listing details
- Price per square foot: $213/sqft
- Tax assessed value: $232,100
- Annual tax amount: $2,785
- Date on market: 9/15/2026
- Ownership: Individuals
- Ownership type: Sole Proprietor
Estimated market value
$308,300
$293,000 - $324,000
$2,022/mo
Price history
| Date | Event | Price |
|---|---|---|
| 9/24/2026 | Pending sale | $310,000$213/sqft |
Source:  CVRMLS #2618074 Report a problem CVRMLS #2618074 Report a problem | ||
| 9/16/2026 | Listed for sale | $310,000+19.2%$213/sqft |
Source: CVRMLS #2618074 Report a problem | ||
| 8/1/2022 | Sold | $260,000$179/sqft |
Source: Public Record Report a problem | ||
Public tax history
| Year | Property taxes | Tax assessment |
|---|---|---|
| 2025 | $2,453 | $204,400 |
| 2024 | $2,453 +19.3% | $204,400 +19.3% |
| 2023 | $2,056 | $171,300 |
| 2022 | $2,056 +13.1% | $171,300 +13.1% |
| 2021 | $1,818 | $151,500 |
| 2020 | $1,818 +6.6% | $151,500 +6.6% |
| 2019 | $1,705 | $142,100 |
| 2018 | $1,705 +10.3% | $142,100 |
| 2017 | $1,546 | -- |
| 2016 | $1,546 +91.5% | -- |
| 2015 | $807 | -- |
| 2014 | $807 | -- |
| 2013 | -- | -- |
| 2012 | -- | -- |
| 2011 | -- | -- |
| 2010 | -- | -- |
Find assessor info on the county website
Monthly payment
Est. payment
Payment breakdown
Explore the cost of this home by adjusting the details. Changes won't be saved.Climate risks
Neighborhood: 23834
Nearby schools
Schools provided by the listing agent
- Elementary: Tussing
- Middle: Colonial Heights
- High: Colonial Heights
Source: CVRMLS. This data may not be complete. We recommend contacting the local school district to confirm school assignments for this home.
- $278,8003 bd2 ba1.5k sqft910 Williamsburg Rd, Colonial Heights, VA 23834Off Market
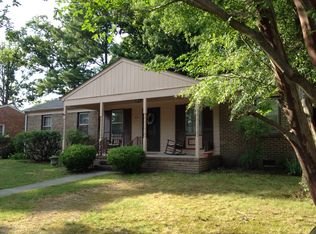
- $258,6003 bd1 ba1.4k sqft914 Williamsburg Rd, Colonial Heights, VA 23834Off Market
- $276,0003 bd2 ba1.4k sqft913 Jamestown Rd, Colonial Heights, VA 23834Off Market
- $298,4003 bd2 ba1.4k sqft911 Jamestown Rd, Colonial Heights, VA 23834Off Market
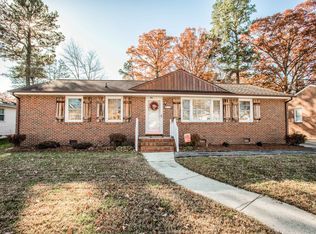
Similar homes
- $329,9003 bd2 ba1.5k sqft100 Royal Oak Ave, Colonial Heights, VA 23834For Sale
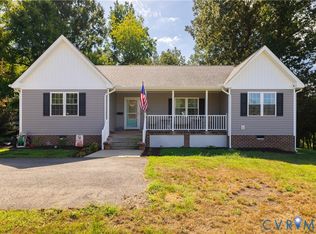 MLS ID #2623790, Samantha Tyler Anger, Tyler Realty Group. CVRMLS
 - $289,9504 bd2 ba1.2k sqft656 Battery Pl, Colonial Heights, VA 23834For Sale
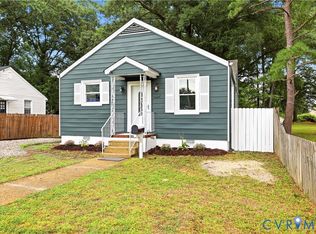 MLS ID #2624396, Larry Lewis, Long & Foster REALTORS. CVRMLS
 - $285,0003 bd3 ba1.4k sqft166 Wright Ave, Colonial Heights, VA 23834For Sale
 MLS ID #2613158, Casey Toney, KW Metro Center. CVRMLS
 - $259,9753 bd2 ba1.1k sqft1128 Shuford Ave, Colonial Heights, VA 23834For Sale
 MLS ID #2618206, Mary Sigmon, Hob Sigmon Realty. CVRMLS
