Historic Charm Meets Income Potential in Parkview!
Welcome to this 1912 raised-basement beauty tucked away in the heart of the Parkview neighborhood—just a short stroll to City Park and Bayou St. John. If you’ve been dreaming of New Orleans character with options, this one delivers.
Step inside and you’ll feel the warmth right away—original hardwood floors, high ceilings, and that unmistakable historic charm. The main floor features three spacious bedrooms, a full kitchen, and one bathroom, all filled with natural light and soul.
Downstairs, you’ll find a completely separate apartment with its own entrance, one bedroom, full kitchen, and full bath—perfect for rental income, guests, or a private in-law suite.
Need more space? The finished basement adds even more flexibility with another full bathroom—turn it into an entertainment zone, office, studio, or another income-producing unit.
Bonus features! A long driveway, detached garage, and a finished attic loft ready for storage, an art space, or a quiet hideaway.
This home is full of possibilities—live upstairs and let the other spaces pay your mortgage, or make it the ultimate multigenerational setup. In a neighborhood like this, with this much potential, it won’t last long.
Come see what’s possible—schedule your private tour today!
Closed
Price Unknown
912 Wilson Dr, New Orleans, LA 70119
5beds
2,823sqft
Single Family Residence
Built in 1912
-- sqft lot
$585,300 Zestimate®
$--/sqft
$3,327 Estimated rent
Home value
$585,300
$515,000 - $661,000
$3,327/mo
Zestimate® history
Owner options
List your home for rent
$3,327/mo
Rent Zestimate®
Find your next renter with Zillow Rental Manager. Plus, with online applications, you can quickly screen prospective tenants – for free.
$3,327/mo
Rent Zestimate®
Refinance and save
Refinancing to a lower rate could help reduce your monthly payments and save thousands over the life of the loan.
Explore your selling options
Work with a Zillow partner agent
Leverage their expertise and Zillow's premium Showcase listings to get your home seen by more buyers.
Get startedList with your own agent
Get your home in front of millions of buyers by listing it on Zillow.
Learn how to do itSell it yourself
Take full control of how buyers see your home on Zillow by listing For Sale by Owner (FSBO).
List your homeWhat's special
Historic charmDetached garageEntertainment zoneFinished basementRaised-basement beautySpacious bedroomsSeparate apartment
Zillow last checked:
Listing updated:
Listed by:
Melissa McClendon 504-417-5131,
Compass Uptown (LATT07),
Jennifer Burch 504-338-7480,
Compass Uptown (LATT07)
Bought with:
Celeste Marshall
REVE, REALTORS
Source: GSREIN,MLS#: 2497164
Facts & features
Interior
Bedrooms & bathrooms
- Bedrooms: 5
- Bathrooms: 3
- Full bathrooms: 3
Primary bedroom
- Level: First
- Dimensions: 12.4 x 12.8
Bedroom
- Level: First
- Dimensions: 10.2 x 13.8
Bedroom
- Level: First
- Dimensions: 12.3 x 14.9
Bedroom
- Level: First
- Dimensions: 13.1 x 9.4
Bedroom
- Level: Basement
- Dimensions: 9.8 x 13.1
Bathroom
- Level: First
- Dimensions: 10.2 x 8.3
Bathroom
- Level: Basement
- Dimensions: 4.9 x 7.1
Bathroom
- Level: Basement
- Dimensions: 4.7 x 9.7
Dining room
- Level: First
- Dimensions: 11.9 x 14.5
Kitchen
- Level: First
- Dimensions: 13.1 x 13.1
Kitchen
- Level: Basement
- Dimensions: 12.4 x 16.7
Laundry
- Level: Basement
- Dimensions: 12.7 x 21.6
Living room
- Level: First
- Dimensions: 11.9 x 14
Living room
- Level: Basement
- Dimensions: 11.6 x 23.9
Living room
- Level: Basement
- Dimensions: 14.6 x 22.2
Heating
- Window Unit
Cooling
- Window Unit(s)
Appliances
- Included: Microwave, Oven, Range, Refrigerator
Features
- Has fireplace: No
- Fireplace features: None
Interior area
- Total structure area: 3,384
- Total interior livable area: 2,823 sqft
Property
Parking
- Parking features: Driveway, Detached, Garage, Off Street
- Has garage: Yes
- Has uncovered spaces: Yes
Features
- Levels: Two
- Stories: 2
- Patio & porch: Porch
- Exterior features: Fence, Porch
- Pool features: None
Lot
- Dimensions: 42 x 110/111 x 46
- Features: City Lot, Rectangular Lot
Details
- Parcel number: 207205018
- Special conditions: None
Construction
Type & style
- Home type: SingleFamily
- Property subtype: Single Family Residence
Materials
- Wood Siding
- Foundation: Slab
- Roof: Shingle
Condition
- Average Condition
- Year built: 1912
Utilities & green energy
- Sewer: Public Sewer
- Water: Public
Community & HOA
HOA
- Has HOA: No
Location
- Region: New Orleans
Financial & listing details
- Tax assessed value: $659,200
- Annual tax amount: $8,701
- Date on market: 4/16/2025
Price history
| Date | Event | Price |
|---|---|---|
| 7/11/2025 | Sold | -- |
Source:  GSREIN #2497164 Report a problem GSREIN #2497164 Report a problem | ||
| 4/27/2025 | Pending sale | $550,000$195/sqft |
Source: GSREIN #2497164 Report a problem | ||
| 4/16/2025 | Listed for sale | $550,000-18.5%$195/sqft |
Source: GSREIN #2497164 Report a problem | ||
| 4/10/2025 | Listing removed | $675,000$239/sqft |
Source: GSREIN #2471348 Report a problem | ||
| 1/10/2025 | Price change | $675,000-6.9%$239/sqft |
Source: GSREIN #2471348 Report a problem | ||
| 10/9/2024 | Listed for sale | $725,000$257/sqft |
Source: GSREIN #2471348 Report a problem | ||
Public tax history
| Year | Property taxes | Tax assessment |
|---|---|---|
| 2026 | $8,701 +3206.1% | $65,920 +645.7% |
| 2025 | $263 -1% | $8,840 |
| 2024 | $266 -7% | $8,840 |
| 2023 | $286 -76.1% | $8,840 +3.9% |
| 2022 | $1,197 -5.9% | $8,510 -3.7% |
| 2021 | $1,273 -1% | $8,840 |
| 2020 | $1,285 -3.8% | $8,840 |
| 2019 | $1,336 +234.1% | $8,840 |
| 2018 | $400 | $8,840 |
| 2017 | $400 -3.4% | $8,840 |
| 2016 | $414 +8.3% | $8,840 |
| 2015 | $382 | $8,840 |
| 2014 | $382 +1.1% | $8,840 |
| 2013 | $378 | $8,840 |
| 2012 | -- | $8,840 |
| 2011 | -- | $8,840 |
| 2010 | -- | $8,840 |
| 2009 | -- | $8,840 |
| 2007 | -- | $8,840 |
| 2006 | -- | $8,840 |
| 2004 | -- | $8,840 +4% |
| 2002 | -- | $8,500 |
| 2001 | -- | $8,500 |
| 2000 | -- | $8,500 |
Find assessor info on the county website
Neighborhood: City Park
Nearby homes
- $--1 bd1 ba715 sqft912 Wilson Dr #910, New Orleans, LA 70119Off Market

- $--4 bd4 ba2.1k sqft906 Wilson Dr, New Orleans, LA 70119Sold

- $442,8002 bd1 ba1.3k sqft920 Wilson Dr, New Orleans, LA 70119Off Market
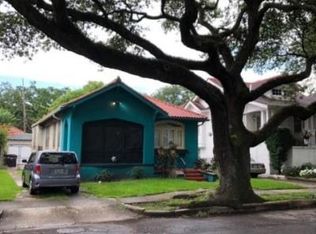
- $567,7004 bd3 ba2.9k sqft926 Wilson Dr, New Orleans, LA 70119Off Market
- $241,2001 bd1 ba500 sqft3627 Dumaine St #1B, New Orleans, LA 70119Off Market
- $500,3001 bd1 ba500 sqft3627 Dumaine St, New Orleans, LA 70119Off Market
- $--1 bd1 ba500 sqft3627 Dumaine St APT D, New Orleans, LA 70119Off Market
- $--1 bd1 ba860 sqft3627 Dumaine St APT C, New Orleans, LA 70119Off Market
Nearby schools
GreatSchools rating
- 8/10Mary McLeod Bethune Elementary School of Literature & TechnologyGrades: PK-8Distance: 2.4 mi
- NAWarren Easton Senior High SchoolGrades: 9-12Distance: 0.7 mi
- 7/10Benjamin Franklin Elementary Math And ScienceGrades: PK-8Distance: 4.1 mi
Get a cash offer in 3 minutes
Find out how much your home could sell for in as little as 3 minutes with a no-obligation cash offer.
Estimated market value
$585,300
Get a cash offer in 3 minutes
Find out how much your home could sell for in as little as 3 minutes with a no-obligation cash offer.
Estimated market value
$585,300
- Louisiana
- Orleans Parish
- New Orleans
- 70119
- City Park
- 912 Wilson Dr
Nearby cities
Nearby neighborhoods
Nearby zip codes
Other New Orleans Topics
