Skip main navigation
Sold for $2,000,000
  • $2,000,000

    912 Windsor Ave, Annapolis, MD 21403

    5beds
    3,029sqft
    Single Family Residence
    Built in 2026
    6,460 Square Feet Lot
    $2,000,400 Zestimate®
    $660/sqft
    $5,006 Estimated rent

    Home value

    $2,000,400

    $1.88M - $2.12M

    $5,006/mo

    Zestimate® history
    Loading
    Loading...

    Owner options

    List your home for rent

    $5,006/mo

    Rent Zestimate®

    Find your next renter with Zillow Rental Manager. Plus, with online applications, you can quickly screen prospective tenants – for free.

    Learn more

    $5,006/mo

    Rent Zestimate®

    Refinance and save

    $11,924/mo

    Est. payment

    Refinancing to a lower rate could help reduce your monthly payments and save thousands over the life of the loan.

    See today's rates

    $11,924/mo

    Est. payment

    Explore your selling options

    Work with a Zillow partner agent

    Leverage their expertise and Zillow's premium Showcase listings to get your home seen by more buyers.

    Get started

    List with your own agent

    Get your home in front of millions of buyers by listing it on Zillow.

    Learn how to do it

    Sell it yourself

    Take full control of how buyers see your home on Zillow by listing For Sale by Owner (FSBO).

    List your home

    What's special

    Upper-level laundry roomBuilt-in shelvingFirepit paver patioScalloped walnut wainscotingMonogram stainless steel appliancesPremium quartz countertopsSonos integrated outdoor speakers
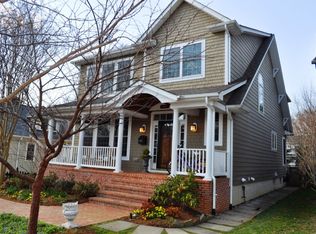
    Welcome to 912 Windsor Ave — The only ground up new construction home that is move in ready within city limits located right in the heart of coveted Eastport, Annapolis! With inspiration from a traditional four-square style home, this thoughtfully designed residence spans three finished levels and offers 3,029 square feet of refined finished living space offering 5 bedrooms and 4.5 bathrooms. Step inside into a welcoming foyer with a custom built-in bench and 9” wide wood floors. The open floor plan unfolds beneath a 9-foot tall shiplap ceiling with stained accent-beams. The gourmet kitchen is a showstopper — premium quartz countertops, an oversized island with seating, monogram stainless steel appliances, and a walk-in pantry. The family room features a gas fireplace, built-in shelving, and an 8-foot tall Pella quad glass slider which opens to a Trex deck overlooking the spacious fully fenced backyard. The main floor bedroom with an ensuite bath provides future flexibility with it currently set up as an office but providing the option for main floor living if needed. Upstairs, the luxurious primary suite boasts scalloped walnut wainscoting, a shiplap tray ceiling, and a large walk-in closet with built-ins. The ensuite bath dazzles with a fully tiled backsplash double vanity and walk in shower which includes a bench, rain head, and handheld fixtures. Two additional bedrooms with walk in closets share a beautifully appointed hall bath, while an upper-level laundry room offers convenience. The fully finished basement elevates entertaining with a wine bar, beverage fridge, and display wine rack — perfect for hosting. Outside, enjoy a manicured lawn with full irrigation, Sonos integrated outdoor speakers, and a firepit paver patio. Just a walk from the Annapolis Yacht Club, City Dock, iconic restaurants, and the U.S. Naval Academy, this is Annapolis living at its finest. Easy access to Washington, DC & Baltimore. Come see this gem in person to experience all the amenities it has to offer before it is gone!

    Zillow last checked:

    Listing updated:

    Listed by:

    June Steinweg 410-353-4157,

    Long & Foster Real Estate, Inc.,

    Co-Listing Agent: Maxim Gaudreault 443-871-4584,

    Long & Foster Real Estate, Inc.

    Bought with:

    Joanna Dalton, 661326

    Coldwell Banker Realty

    Source: Bright MLS,MLS#: MDAA2143610MLS Logo

    Facts & features

    Interior

    Bedrooms & bathrooms
    • Bedrooms: 5
    • Bathrooms: 5
    • Full bathrooms: 4
    • 1/2 bathrooms: 1
    • Main level bathrooms: 2
    • Main level bedrooms: 1
    Rooms
    • Room types: Living Room, Primary Bedroom, Bedroom 3, Bedroom 4, Bedroom 5, Kitchen, Bedroom 1, Laundry, Bathroom 2, Bathroom 3, Primary Bathroom, Full Bath, Half Bath
    Primary bedroom
    • Features: Flooring - Engineered Wood, Built-in Features, Chair Rail, Lighting - LED, Recessed Lighting, Lighting - Wall sconces, Primary Bedroom - Dressing Area, Walk-In Closet(s)
    • Level: Upper
    • Area: 408 Square Feet
    • Dimensions: 24 X 17
    Bedroom 1
    • Features: Flooring - Engineered Wood, Attached Bathroom, Chair Rail, Recessed Lighting
    • Level: Main
    • Area: 132 Square Feet
    • Dimensions: 12 X 11
    Bedroom 3
    • Features: Flooring - Engineered Wood, Walk-In Closet(s)
    • Level: Upper
    • Area: 144 Square Feet
    • Dimensions: 12 X 12
    Bedroom 4
    • Features: Flooring - Engineered Wood, Walk-In Closet(s)
    • Level: Upper
    • Area: 144 Square Feet
    • Dimensions: 12 X 12
    Bedroom 5
    • Features: Flooring - Vinyl
    • Level: Lower
    • Area: 156 Square Feet
    • Dimensions: 12 X 13
    Primary bathroom
    • Features: Attached Bathroom, Bathroom - Walk-In Shower, Built-in Features, Countertop(s) - Quartz, Double Sink, Lighting - LED, Recessed Lighting
    • Level: Upper
    • Area: 144 Square Feet
    • Dimensions: 12 X 12
    Bathroom 2
    • Features: Bathroom - Walk-In Shower, Built-in Features, Countertop(s) - Quartz, Flooring - Ceramic Tile, Lighting - LED, Recessed Lighting, Lighting - Wall sconces
    • Level: Upper
    • Area: 84 Square Feet
    • Dimensions: 12 X 7
    Bathroom 3
    • Features: Bathroom - Walk-In Shower, Countertop(s) - Quartz, Flooring - Ceramic Tile, Lighting - LED, Lighting - Pendants, Recessed Lighting
    • Level: Main
    • Area: 40 Square Feet
    • Dimensions: 5 X 8
    Other
    • Features: Bathroom - Tub Shower
    • Level: Lower
    • Area: 40 Square Feet
    • Dimensions: 5 X 8
    Half bath
    • Level: Main
    • Area: 20 Square Feet
    • Dimensions: 5 X 4
    Kitchen
    • Features: Flooring - Engineered Wood
    • Level: Main
    Kitchen
    • Features: Flooring - Engineered Wood
    • Level: Main
    Laundry
    • Features: Flooring - Engineered Wood, Built-in Features, Countertop(s) - Quartz
    • Level: Upper
    • Area: 90 Square Feet
    • Dimensions: 15 X 6
    Living room
    • Features: Flooring - Engineered Wood
    • Level: Main
    Heating
    • Heat Pump, Central, Electric
    Cooling
    • Ceiling Fan(s), Central Air, Electric
    Appliances
    • Included: Microwave, Dishwasher, Disposal, Dryer, Refrigerator, Stainless Steel Appliance(s), Washer, Gas Water Heater
    • Laundry: Has Laundry, Upper Level, Laundry Room
    Features
    • Bathroom - Stall Shower, Bathroom - Tub Shower, Built-in Features, Ceiling Fan(s), Crown Molding, Entry Level Bedroom, Exposed Beams, Open Floorplan, Floor Plan - Traditional, Kitchen - Gourmet, Kitchen Island, Kitchen - Table Space, Pantry, Primary Bath(s), Recessed Lighting, Wainscotting, Walk-In Closet(s), 9'+ Ceilings, Beamed Ceilings, Dry Wall, Tray Ceiling(s), Wood Ceilings
    • Flooring: Engineered Wood, Luxury Vinyl, Wood
    • Windows: Double Hung, ENERGY STAR Qualified Windows, Insulated Windows, Low Emissivity Windows
    • Basement: Full,Drainage System,Finished,Improved,Sump Pump,Water Proofing System
    • Number of fireplaces: 1
    • Fireplace features: Gas/Propane
    Interior area
    • Total structure area: 3,198
    • Total interior livable area: 3,029 sqft
    • Finished area above ground: 2,504
    • Finished area below ground: 525

    Property

    Parking
    • Total spaces: 1
    • Parking features: Concrete, Parking Fee, Driveway, On Street
    • Uncovered spaces: 1
    Accessibility
    • Accessibility features: None
    Features
    • Levels: Three
    • Stories: 3
    • Patio & porch: Deck, Porch, Patio
    • Exterior features: Extensive Hardscape, Lawn Sprinkler
    • Pool features: None
    • Fencing: Back Yard,Wood,Full
    • Has view: Yes
    • View description: Garden
    Lot
    • Size: 6,460 Square Feet
    • Dimensions: 40 x 161.5
    • Features: Landscaped, Level
    Details
    • Additional structures: Above Grade, Below Grade
    • Parcel number: 020600000795205
    • Zoning: R2
    • Special conditions: Standard

    Construction

    Type & style
    • Home type: SingleFamily
    • Architectural style: Traditional
    • Property subtype: Single Family Residence
    Materials
    • Cement Siding, HardiPlank Type, Shake Siding, Spray Foam Insulation, Combination, Concrete
    • Foundation: Passive Radon Mitigation, Slab, Concrete Perimeter
    • Roof: Architectural Shingle,Metal
    Condition
    • Excellent
    • New construction: Yes
    • Year built: 2026
    Details
    • Builder model: CUSTOM
    • Builder name: Maxim Building Group Inc

    Utilities & green energy

    • Electric: 200+ Amp Service, Underground
    • Sewer: Public Sewer
    • Water: Public
    Green energy
    • Energy efficient items: Construction

    Community & HOA

    Community
    • Security: Fire Sprinkler System
    • Subdivision: Eastport
    HOA
    • Has HOA: No
    Location
    • Region: Annapolis

    Financial & listing details

    • Price per square foot: $660/sqft
    • Tax assessed value: $330,900
    • Annual tax amount: $330,900
    • Date on market: 5/1/2026
    • Listing agreement: Exclusive Right To Sell
    • Ownership: Fee Simple

    Price history

    DateEventPrice
    6/10/2026Sold$2,000,000-2.4%$660/sqft
    Source: Bright MLS #MDAA2143610 Report a problem
    5/6/2026Pending sale$2,050,000$677/sqft
    Source: Bright MLS #MDAA2143610 Report a problem
    5/1/2026Listed for sale$2,050,000+412.5%$677/sqft
    Source: Bright MLS #MDAA2143610 Report a problem
    7/2/2025Sold$400,000-23.8%$132/sqft
    Source: Bright MLS #MDAA2111786 Report a problem
    6/5/2025Pending sale$525,000$173/sqft
    Source: Bright MLS #MDAA2111786 Report a problem
    5/8/2025Listed for sale$525,000$173/sqft
    Source: Bright MLS #MDAA2111786 Report a problem
    5/8/2025Pending sale$525,000$173/sqft
    Source: Bright MLS #MDAA2111786 Report a problem
    5/6/2025Listed for sale$525,000$173/sqft
    Source: Bright MLS #MDAA2111786 Report a problem
    4/23/2025Pending sale$525,000$173/sqft
    Source: Bright MLS #MDAA2111786 Report a problem
    4/16/2025Listed for sale$525,000$173/sqft
    Source: Bright MLS #MDAA2111786 Report a problem

    Public tax history

    YearProperty taxesTax assessment
    2025$3,528 -22.2%$323,167 +2.5%
    2024$4,533 +2.6%$315,433 +2.5%
    2023$4,419 +6.1%$307,700 +4.1%
    2022$4,164 +4.3%$295,500 +4.3%
    2021$3,992 +4.4%$283,300 +4.5%
    2020$3,823 -0.1%$271,100
    2019$3,825 +1.4%$271,100
    2018$3,771 +6.1%$271,100 -0.4%
    2017$3,554 $272,300
    2016-- $272,300
    2015-- $272,300 -7%
    2014-- $292,800
    2013-- $292,800
    2012-- $292,800 -17.6%
    2011-- $355,550 +8.2%
    2010-- $328,702 +8.9%
    2009-- $301,856 +9.8%
    2008-- $275,010 +22.1%
    2007-- $225,272 +28.3%
    2006-- $175,536 +39.5%
    2005-- $125,800 +1.5%
    2004-- $123,986 +1.5%
    2003-- $122,173 +1.5%
    2002-- $120,360 +4.6%
    2001-- $115,036
    Find assessor info on the county website

    Neighborhood: 21403

    Nearby schools

    GreatSchools rating
    Schools provided by the listing agent
    • Elementary: Eastport
    • Middle: Annapolis
    • High: Annapolis
    • District: Anne Arundel County Public Schools

    Source: Bright MLS. This data may not be complete. We recommend contacting the local school district to confirm school assignments for this home.

    Get a cash offer in 3 minutes
    Find out how much your home could sell for in as little as 3 minutes with a no-obligation cash offer.
    Estimated market value
    $2,000,400
    Get a cash offer in 3 minutes
    Find out how much your home could sell for in as little as 3 minutes with a no-obligation cash offer.
    Estimated market value
    $2,000,400