OWNER FINANCING WITH ACCEPTABLE OFFER! Picture yourself in your very own “grown-up treehouse,” relaxing on a sprawling, elevated deck surrounded by a tranquil canopy of towering mature trees. This charming home radiates a warm, lodge-like ambiance featuring an oversized wood-burning stone fireplace, vaulted ceilings, and a spacious open-concept layout that invites both comfort and connection. The kitchen comes complete with stainless steel appliances including the refrigerator, and flows seamlessly into the dining area and inviting living room—perfect for entertaining family & friends or enjoying cozy nights by the fire. The expansive primary suite offers incredible flexibility with enough space to (re)create an additional bedroom, home office, nursery, or private owner’s retreat tailored to your lifestyle. Additional highlights include a full-home propane-powered Generac generator for peace of mind; an expansive covered downstairs storage area; private workshop with small kitchenette, ideal for hobbies, playroom, or even future potential guest quarters; 3-car carports secured behind a fenced and gated yard with a safe, enclosed space for your children or pets to play! Situated on Cedar Creek Lake’s desirable west side, this property offers access to a large POA park, fishing pier, and community boat launch, making your relaxing lake days effortless and unforgettable. Whether you’re seeking a full-time residence or serene weekend escape, this home is a true gem just steps away from Cedar Creek Lake!
Sold
Price Unknown
912 Wood Canyon Rd, Tool, TX 75143
2beds
1,323sqft
Single Family Residence
Built in 1980
0.3 Acres Lot
$147,800 Zestimate®
$--/sqft
$2,241 Estimated rent
Home value
$147,800
$140,000 - $155,000
$2,241/mo
Zestimate® history
Owner options
List your home for rent
$2,241/mo
Rent Zestimate®
Find your next renter with Zillow Rental Manager. Plus, with online applications, you can quickly screen prospective tenants – for free.
$2,241/mo
Rent Zestimate®
Refinance and save
$75/mo
Est. payment
Refinancing to a lower rate could help reduce your monthly payments and save thousands over the life of the loan.
$75/mo
Est. payment
Explore your selling options
Work with a Zillow partner agent
Leverage their expertise and Zillow's premium Showcase listings to get your home seen by more buyers.
Get startedList with your own agent
Get your home in front of millions of buyers by listing it on Zillow.
Learn how to do itSell it yourself
Take full control of how buyers see your home on Zillow by listing For Sale by Owner (FSBO).
List your homeWhat's special
Oversized wood-burning stone fireplaceVaulted ceilingsSpacious open-concept layout
Zillow last checked:
Listing updated:
Listed by:
Terri Gregory 0672354 903-887-5658,
McAtee Realty Of Gun Barrel TX 903-887-5658
Bought with:
Terri Gregory
McAtee Realty Of Gun Barrel TX
Source: NTREIS,MLS#: 21203003
Facts & features
Interior
Bedrooms & bathrooms
- Bedrooms: 2
- Bathrooms: 2
- Full bathrooms: 2
Primary bedroom
- Features: Ceiling Fan(s), En Suite Bathroom, Linen Closet, Sitting Area in Primary
- Level: First
- Dimensions: 0 x 0
Living room
- Features: Ceiling Fan(s), Fireplace
- Level: First
- Dimensions: 0 x 0
Heating
- Central, Electric
Cooling
- Central Air, Ceiling Fan(s), Electric
Appliances
- Included: Dishwasher, Electric Cooktop, Electric Oven, Electric Range, Electric Water Heater, Ice Maker, Microwave, Refrigerator, Vented Exhaust Fan
Features
- Built-in Features, Granite Counters, High Speed Internet, Multiple Staircases, Open Floorplan, Paneling/Wainscoting, Cable TV, Vaulted Ceiling(s)
- Flooring: Carpet, Laminate
- Has basement: No
- Number of fireplaces: 1
- Fireplace features: Living Room, Masonry, Raised Hearth, Stone, Wood Burning
Interior area
- Total interior livable area: 1,323 sqft
Property
Parking
- Total spaces: 3
- Parking features: Additional Parking, Basement, Covered, Carport, Detached Carport, Driveway, Gated, Off Street, Paved, Private, Secured, Storage, Boat, RV Access/Parking
- Carport spaces: 3
- Has uncovered spaces: Yes
Features
- Levels: One
- Stories: 1
- Patio & porch: Balcony, Covered, Deck
- Exterior features: Balcony, Deck, Private Yard, Storage
- Pool features: None
- Fencing: Back Yard,Chain Link,Cross Fenced,Fenced,Front Yard,Perimeter,Wood
- Body of water: Cedar Creek
Lot
- Size: 0.3 Acres
- Dimensions: 112 x 170 x 53 x 160
- Features: Interior Lot, Irregular Lot, Landscaped, Ravine, Many Trees, Subdivision, Sloped
Details
- Additional structures: Workshop
- Parcel number: 45350000105063
- Other equipment: Generator
Construction
Type & style
- Home type: SingleFamily
- Architectural style: Other,Detached
- Property subtype: Single Family Residence
Materials
- Frame, Wood Siding
- Foundation: Other
- Roof: Composition
Condition
- Year built: 1980
Utilities & green energy
- Utilities for property: Electricity Available, Electricity Connected, Propane, Municipal Utilities, Sewer Available, Separate Meters, Water Available, Cable Available
Community & HOA
Community
- Subdivision: Westwood Beach
HOA
- Has HOA: Yes
- Services included: All Facilities
- HOA fee: $75 annually
- HOA name: Westwood Beach POA
- HOA phone: 000-000-0000
Location
- Region: Tool
Financial & listing details
- Tax assessed value: $227,533
- Annual tax amount: $863
- Date on market: 3/9/2026
- Cumulative days on market: 190 days
- Listing terms: Cash,Conventional,Owner Will Carry
- Electric utility on property: Yes
Price history
| Date | Event | Price |
|---|---|---|
| 4/2/2026 | Sold | -- |
Source: NTREIS #21203003 Report a problem | ||
| 3/30/2026 | Pending sale | $159,000$120/sqft |
Source: NTREIS #21203003 Report a problem | ||
| 3/18/2026 | Contingent | $159,000$120/sqft |
Source: NTREIS #21203003 Report a problem | ||
| 3/9/2026 | Listed for sale | $159,000$120/sqft |
Source: NTREIS #21203003 Report a problem | ||
| 3/2/2026 | Contingent | $159,000$120/sqft |
Source: NTREIS #21048786 Report a problem | ||
| 10/6/2025 | Price change | $159,000-11.2%$120/sqft |
Source: NTREIS #21048786 Report a problem | ||
| 9/5/2025 | Listed for sale | $179,000+11.9%$135/sqft |
Source: Henderson County BOR #109619 Report a problem | ||
| 5/29/2025 | Sold | -- |
Source: NTREIS #20795264 Report a problem | ||
| 5/20/2025 | Pending sale | $160,000$121/sqft |
Source: Henderson County BOR #108010 Report a problem | ||
| 4/2/2025 | Price change | $160,000-8.6%$121/sqft |
Source: NTREIS #20795264 Report a problem | ||
| 3/14/2025 | Price change | $175,000-10.3%$132/sqft |
Source: Henderson County BOR #108010 Report a problem | ||
| 2/18/2025 | Price change | $195,000-7.1%$147/sqft |
Source: NTREIS #20795264 Report a problem | ||
| 12/4/2024 | Listed for sale | $210,000-17.6%$159/sqft |
Source: Henderson County BOR #108010 Report a problem | ||
| 9/30/2024 | Listing removed | $255,000$193/sqft |
Source: NTREIS #20649986 Report a problem | ||
| 7/29/2024 | Price change | $255,000-7.3%$193/sqft |
Source: Henderson County BOR #106088 Report a problem | ||
| 6/18/2024 | Listed for sale | $275,000+298.6%$208/sqft |
Source: Henderson County BOR #106088 Report a problem | ||
| 1/3/2013 | Listing removed | $69,000$52/sqft |
Source: Keller Williams - Plano #11822123 Report a problem | ||
| 8/17/2012 | Listed for sale | $69,000-23.2%$52/sqft |
Source: Keller Williams Realty #11822123 Report a problem | ||
| 11/15/2010 | Listing removed | $89,900-2.8%$68/sqft |
Source: Johnson Monroe, Realtors #59740 Report a problem | ||
| 4/17/2010 | Listed for sale | $92,500$70/sqft |
Source: Johnson Monroe, Realtors #59740 Report a problem | ||
Public tax history
| Year | Property taxes | Tax assessment |
|---|---|---|
| 2025 | $863 +6.5% | $150,754 +10% |
| 2024 | $810 +7.1% | $137,049 +10% |
| 2023 | $757 -27% | $124,590 -33% |
| 2022 | $1,036 -10.7% | $186,070 |
| 2021 | $1,161 +3.5% | -- |
| 2020 | $1,121 +0.8% | -- |
| 2019 | $1,112 -15.3% | $93,650 +21.1% |
| 2018 | $1,313 +2.7% | $77,360 +2% |
| 2017 | $1,279 +2% | $75,860 +2% |
| 2016 | $1,253 +7.4% | $74,360 +4.6% |
| 2015 | $1,167 -37.4% | $71,110 -13.8% |
| 2014 | $1,863 | $82,510 |
| 2013 | -- | $82,510 |
| 2012 | -- | $82,510 |
| 2011 | -- | $82,510 |
| 2010 | -- | $82,510 |
| 2009 | -- | $82,510 +14.1% |
| 2008 | -- | $72,320 |
| 2007 | -- | $72,320 |
| 2006 | -- | $72,320 +7.7% |
| 2005 | -- | $67,140 |
| 2004 | -- | $67,140 +5.2% |
| 2003 | -- | $63,830 +10% |
| 2002 | -- | $58,030 |
| 2001 | -- | $58,030 |
| 2000 | -- | -- |
| 1999 | -- | -- |
Find assessor info on the county website
Neighborhood: Tool
Nearby homes
- $209,5004 bd2 ba2.2k sqft916 Wood Canyon Rd, Tool, TX 75143Off Market
- $168,300-- bd5 ba849 sqft913 Wood Canyon Rd, Kemp, TX 75143Off Market
- $272,600-- bd8 ba1.8k sqft905 Wood Canyon Rd, Tool, TX 75143Off Market
- $202,0002 bd1 ba1k sqft1001 N Old Indian Trl, Kemp, TX 75143Off Market
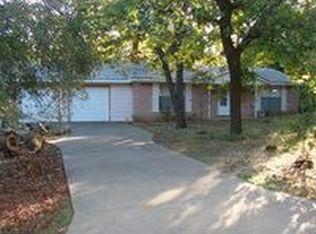
- $171,0003 bd2 ba924 sqft901 Wood Canyon Rd, Tool, TX 75143Off Market
- $209,9003 bd3 ba1.8k sqft904 Bradleys Bnd, Tool, TX 75143Off Market
- $245,0003 bd2 ba1.3k sqft1001 N Old Indian Trl, Tool, TX 75143Off Market
- $112,2002 bd1 ba922 sqft912 Bradleys Bnd, Tool, TX 75143Off Market
Nearby schools
GreatSchools rating
- 9/10Tool Elementary SchoolGrades: PK-4Distance: 1.5 mi
- 5/10Malakoff Middle SchoolGrades: 7-8Distance: 11.5 mi
- 6/10Malakoff High SchoolGrades: 9-12Distance: 11.7 mi
Schools provided by the listing agent
- Elementary: Malakoff
- Middle: Malakoff
- High: Malakoff
- District: Malakoff ISD
Source: NTREIS. This data may not be complete. We recommend contacting the local school district to confirm school assignments for this home.
Get a cash offer in 3 minutes
Find out how much your home could sell for in as little as 3 minutes with a no-obligation cash offer.
Estimated market value
$147,800
Get a cash offer in 3 minutes
Find out how much your home could sell for in as little as 3 minutes with a no-obligation cash offer.
Estimated market value
$147,800
- Texas
- Henderson County
- Kemp
- 75143
- Tool
- 912 Wood Canyon Rd
