Welcome to your dream oasis! This charming 3 bed, 2 bath home offers the perfect blend of comfort, style, and outdoor relaxation. This home backs up to a conservation area to create a very private and quiet backyard space. As you enter the home, you will walk into a very large spacious living area with vaulted ceilings and large windows that overlook the pool and greenery view. The Kitchen features spacious amounts of counter space, granite counter tops and a spacious eat in kitchen area next to a large window offering plenty of natural light. This home is a split floorplan that offers a very large master bedroom suite with an updated ensuite. The master bath has been updated and has a very spacious walk in shower with a bench seat . There is also access to the back pool area from the master ensuite. Bedroom 2 and 3 are located off the main entrance area and share a bathroom with shower/tub combo. Don't miss the chance to make this your forever home. Schedule a showing today!
Sold for $402,000
$402,000
912 WOODCRAFT DRIVE, APOPKA, FL 32712
3beds
1,668sqft
Single Family Residence
Built in 1997
10,627 Square Feet Lot
$401,200 Zestimate®
$241/sqft
$2,369 Estimated rent
Home value
$401,200
$381,000 - $421,000
$2,369/mo
Zestimate® history
Owner options
List your home for rent
$2,369/mo
Rent Zestimate®
Find your next renter with Zillow Rental Manager. Plus, with online applications, you can quickly screen prospective tenants – for free.
$2,369/mo
Rent Zestimate®
Refinance and save
$2,928/mo
Est. payment
Refinancing to a lower rate could help reduce your monthly payments and save thousands over the life of the loan.
$2,928/mo
Est. payment
Explore your selling options
Work with a Zillow partner agent
Leverage their expertise and Zillow's premium Showcase listings to get your home seen by more buyers.
Get startedList with your own agent
Get your home in front of millions of buyers by listing it on Zillow.
Learn how to do itSell it yourself
Take full control of how buyers see your home on Zillow by listing For Sale by Owner (FSBO).
List your homeWhat's special
Vaulted ceilingsLarge windowSpacious walk in showerLarge windowsUpdated ensuiteGranite counter topsLarge master bedroom suite
Zillow last checked:
Listing updated:
Listed by:
Kristina Pena 305-345-2445,
MARK SPAIN REAL ESTATE 855-299-7653
Bought with:
Melissa Meyer, 3268784
RE/MAX PROPERTIES SW
Source: Stellar MLS,MLS#: O6129200 Originating MLS: Orlando Regional
Originating MLS: Orlando Regional
Facts & features
Interior
Bedrooms & bathrooms
- Bedrooms: 3
- Bathrooms: 2
- Full bathrooms: 2
Rooms
- Room types: Breakfast Room Separate
Primary bedroom
- Features: Walk-In Closet(s)
- Level: First
- Dimensions: 16x12
Kitchen
- Level: First
- Dimensions: 12x10
Living room
- Level: First
- Dimensions: 20x15
Heating
- Electric
Cooling
- Central Air
Appliances
- Included: Dishwasher, Dryer, Microwave, Range, Refrigerator, Washer, Water Softener
- Laundry: Laundry Room
Features
- Ceiling Fan(s), Walk-In Closet(s)
- Flooring: Laminate, Tile
- Windows: Blinds
- Has fireplace: No
Interior area
- Total structure area: 2,358
- Total interior livable area: 1,668 sqft
Property
Parking
- Total spaces: 2
- Parking features: Garage - Attached
- Attached garage spaces: 2
Features
- Levels: One
- Stories: 1
- Patio & porch: Patio, Screened
- Exterior features: Irrigation System
- Has private pool: Yes
- Pool features: Gunite, In Ground
Lot
- Size: 10,627 Square Feet
Details
- Parcel number: 282031506600580
- Zoning: RMF
- Special conditions: None
Construction
Type & style
- Home type: SingleFamily
- Property subtype: Single Family Residence
Materials
- Stucco
- Foundation: Slab
- Roof: Shingle
Condition
- New construction: No
- Year built: 1997
Utilities & green energy
- Sewer: Public Sewer
- Water: Public
- Utilities for property: Cable Connected, Electricity Connected
Community & HOA
Community
- Features: None
- Pet fee: $0 monthly
- Subdivision: LEXINGTON CLUB PH 02
HOA
- Has HOA: Yes
- Amenities included: Other
- Services included: None
- HOA fee: $33 monthly
- HOA name: N/A
- Second HOA name: Errol Estates
Location
- Region: Apopka
Financial & listing details
- Price per square foot: $241/sqft
- Tax assessed value: $328,602
- Annual tax amount: $4,438
- Date on market: 7/27/2023
- Cumulative days on market: 1 day
- Ownership: Fee Simple
- Total actual rent: 0
- Electric utility on property: Yes
- Road surface type: Asphalt
Price history
| Date | Event | Price |
|---|---|---|
| 8/25/2023 | Sold | $402,000+0.8%$241/sqft |
Source:  Stellar MLS #O6129200 Report a problem Stellar MLS #O6129200 Report a problem | ||
| 7/28/2023 | Pending sale | $399,000$239/sqft |
Source: Stellar MLS #O6129200 Report a problem | ||
| 7/27/2023 | Listed for sale | $399,000+32.6%$239/sqft |
Source: Stellar MLS #O6129200 Report a problem | ||
| 1/8/2021 | Sold | $301,000+3.8%$180/sqft |
Source: Stellar MLS #O5911526 Report a problem | ||
| 12/17/2020 | Pending sale | $290,000$174/sqft |
Source: EXP REALTY LLC #O5911526 Report a problem | ||
| 12/14/2020 | Listed for sale | $290,000+133.7%$174/sqft |
Source: EXP REALTY LLC #O5911526 Report a problem | ||
| 4/24/1997 | Sold | $124,100$74/sqft |
Source: Public Record Report a problem | ||
Public tax history
| Year | Property taxes | Tax assessment |
|---|---|---|
| 2024 | $5,369 +24.2% | $328,602 +5% |
| 2023 | $4,323 -2.6% | $313,032 +11% |
| 2022 | $4,439 +145.5% | $281,899 +86.4% |
| 2021 | $1,808 +0.4% | $151,208 +1.4% |
| 2020 | $1,800 +2.7% | $149,120 +2.3% |
| 2019 | $1,754 +1.2% | $145,767 +1.9% |
| 2018 | $1,734 | $143,049 -17.6% |
| 2017 | $1,734 +2.9% | $173,643 +4.9% |
| 2016 | $1,684 +0.4% | $165,499 +5.1% |
| 2015 | $1,677 +0.1% | $157,461 +10.8% |
| 2014 | $1,675 +1.8% | $142,080 +3% |
| 2013 | $1,646 +1.3% | $137,883 +0.8% |
| 2012 | $1,624 +3.7% | $136,728 +7.5% |
| 2011 | $1,566 -4.6% | $127,150 -6% |
| 2010 | $1,641 | $135,280 -18% |
| 2009 | -- | $165,028 -19% |
| 2008 | $1,613 -6.6% | $203,713 -18.5% |
| 2007 | $1,727 -5.7% | $250,002 +12.1% |
| 2006 | $1,832 +0.2% | $222,996 +54.7% |
| 2005 | $1,828 +5% | $144,138 +6% |
| 2004 | $1,741 +0.4% | $135,924 +1.3% |
| 2003 | $1,734 +3% | $134,219 +3.9% |
| 2002 | $1,683 -1.1% | $129,176 +8.7% |
| 2001 | $1,701 +2.9% | $118,840 +2.3% |
| 2000 | $1,653 | $116,215 |
Find assessor info on the county website
Neighborhood: 32712
Nearby homes
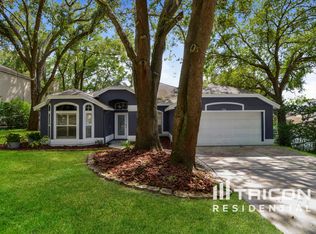
- $423,5004 bd3 ba1.9k sqft906 Woodcraft Dr, Apopka, FL 32712Off Market
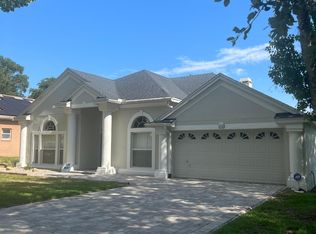
- $484,9004 bd3 ba2.4k sqft918 Woodcraft Dr, Apopka, FL 32712Off Market
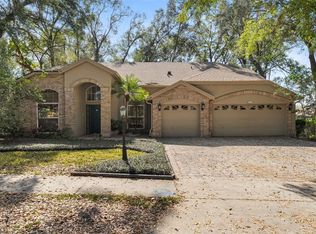
- $460,0004 bd2 ba2.5k sqft900 Woodcraft Dr, Apopka, FL 32712Sold
- $415,5004 bd2 ba2.1k sqft924 Woodcraft Dr, Apopka, FL 32712Off Market
- $445,6003 bd2 ba2.7k sqft913 Woodcraft Dr, Apopka, FL 32712Off Market
- $404,4004 bd2 ba1.9k sqft919 Woodcraft Dr, Apopka, FL 32712Off Market
- $422,1004 bd2 ba2k sqft907 Woodcraft Dr, Apopka, FL 32712Off Market
- $461,2004 bd4 ba2.4k sqft925 Woodcraft Dr, Apopka, FL 32712Off Market
Nearby schools
GreatSchools rating
- 6/10Apopka Elementary SchoolGrades: PK-5Distance: 1.4 mi
- 6/10Wolf Lake Middle SchoolGrades: 6-8Distance: 2.2 mi
- 4/10Apopka High SchoolGrades: 9-12Distance: 1.3 mi
Get a cash offer in 3 minutes
Find out how much your home could sell for in as little as 3 minutes with a no-obligation cash offer.
Estimated market value
$401,200
Get a cash offer in 3 minutes
Find out how much your home could sell for in as little as 3 minutes with a no-obligation cash offer.
Estimated market value
$401,200
- Florida
- Orange County
- Apopka
- 32712
- 912 WOODCRAFT DRIVE
Nearby cities
Nearby neighborhoods
Nearby zip codes
Other Apopka Topics
