Skip main navigation
Off market
  • $375,900

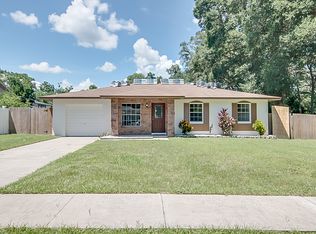
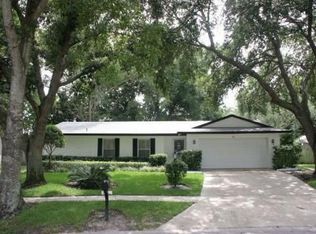
    912 Wrenwood Ln, Altamonte Springs, FL 32714

    3beds
    1,644sqft
    SingleFamily
    Built in 1973
    0.31 Acres Lot
    $375,900 Zestimate®
    $229/sqft
    $2,350 Estimated rent

    Home value

    $375,900

    $357,000 - $395,000

    $2,350/mo

    Zestimate® history
    Loading
    Loading...

    Owner options

    List your home for rent

    $2,350/mo

    Rent Zestimate®

    Find your next renter with Zillow Rental Manager. Plus, with online applications, you can quickly screen prospective tenants – for free.

    Learn more

    $2,350/mo

    Rent Zestimate®

    Refinance and save

    $2,500/mo

    Est. payment

    Refinancing to a lower rate could help reduce your monthly payments and save thousands over the life of the loan.

    See today's rates

    $2,500/mo

    Est. payment

    Explore your selling options

    Work with a Zillow partner agent

    Leverage their expertise and Zillow's premium Showcase listings to get your home seen by more buyers.

    Get started

    List with your own agent

    Get your home in front of millions of buyers by listing it on Zillow.

    Learn how to do it

    Sell it yourself

    Take full control of how buyers see your home on Zillow by listing For Sale by Owner (FSBO).

    List your home

    What's special

    Back on the Market with a new roof, new plumbing & like new HVAC * Located on an oversized lot in a quiet subdivision * Enter through a small covered porch and handsome carved mahogany door to a tiled foyer with sunken living and dining room combo (L shaped) * Split plan with large Master bedroom (15x12) located off the dining room with a walk-in closet * Single vanity master bath, private water closet & large step-in shower * White Kitchen includes plenty of counter space, refrigerator, microwave, dishwasher and oven/range * Kitchen with a breakfast bar lies between the dining area and family room with French Doors * A pass-through window over the kitchen sink provides access to the lanai * Dining area, Kitchen & Family room each overlook the outdoor entertainment center of this home - a very spacious screened and tiled lanai (29x16) with insulated ceiling * Kitchen/family room combo leads to two guest bedrooms and pool planned bath * Guest bath with oversized single vanity and tub & shower combo * Lanai overlooks an open 29' x 9' wood deck * Security system * Ceiling fans throughout * Relatively new overhead garage door & opener * Fenced backyard * With new floor coverings, paint and appliances, this solid home can easily be refreshed - well worth the effort! * HVAC replaced in 2015 * Currently zoned for Forest City Elementary, Teague Middle, Lake Brantley High School * Old Republic Home Warranty covers the Buyer a year from the day of closing * Please take the virtual tour for additional information

    This property is off market, which means it's not currently listed for sale or rent on Zillow. This may be different from what's available on other websites or public sources.
    Facts & features

    Interior

    Bedrooms & bathrooms
    • Bedrooms: 3
    • Bathrooms: 2
    • Full bathrooms: 2
    Heating
    • Other
    Cooling
    • Central
    Appliances
    • Included: Dryer, Microwave, Refrigerator, Washer
    • Laundry: In Garage
    Features
    • Ceiling Fans(s), Living Room/Dining Room Combo, Split Bedroom, Skylight(s), Window Treatments, Kitchen/Family Room Combo, Thermostat
    • Flooring: Carpet
    • Windows: Window Treatments, Blinds, Rods
    Interior area
    • Structure area source: Public Records
    • Total interior livable area: 1,644 sqft

    Property

    Parking
    • Parking features: Garage
    Features
    • Patio & porch: Covered, Patio, Screened, Front Porch, Rear Porch
    • Exterior features: Cement / Concrete
    Lot
    • Size: 0.31 Acres
    • Features: Oversized Lot, Street Paved, Sidewalk, Irregular Lot
    • Residential vegetation: Mature Landscaping
    Details
    • Additional structures: Shed(s)
    • Parcel number: 09212950400000790
    • Zoning: R-1AA

    Construction

    Type & style
    • Home type: SingleFamily
    • Architectural style: Ranch
    Materials
    • masonry
    • Foundation: Footing
    • Roof: Composition
    Condition
    • Year built: 1973

    Utilities & green energy

    • Sewer: Public Sewer
    • Water: Public
    • Utilities for property: Public, Electricity Connected, Fire Hydrant, Street Lights, Underground Utilities, Sewer Connected

    Community & HOA

    Community
    • Security: Smoke Detector(s), Security System
    HOA
    • Has HOA: Yes
    • HOA fee: $4 monthly
    Location
    • Region: Altamonte Springs

    Financial & listing details

    • Price per square foot: $229/sqft
    • Tax assessed value: $333,882
    • Annual tax amount: $2,929

    Price history

    DateEventPrice
    12/10/2018Sold$212,000-1.3%$129/sqft
    Source: Public Record Report a problem
    9/27/2018Pending sale$214,900$131/sqft
    Source: RE/MAX 200 REALTY #O5719086 Report a problem
    9/7/2018Price change$214,900-2.3%$131/sqft
    Source: RE/MAX 200 REALTY #O5719086 Report a problem
    8/30/2018Listed for sale$219,900+10%$134/sqft
    Source: RE/MAX 200 REALTY #O5719086 Report a problem
    7/14/2018Listing removed$199,900$122/sqft
    Source: RE/MAX 200 REALTY #O5719086 Report a problem
    7/13/2018Pending sale$199,900$122/sqft
    Source: RE/MAX 200 REALTY #O5719086 Report a problem
    7/6/2018Listed for sale$199,900$122/sqft
    Source: RE/MAX 200 REALTY #O5719086 Report a problem

    Public tax history

    YearProperty taxesTax assessment
    2025$2,929 +6%$209,781 +2.9%
    2024$2,763 +8.5%$203,869 +3%
    2023$2,545 +3.1%$197,931 +3%
    2022$2,468 +1.2%$192,166 +3%
    2021$2,438 +1%$186,569 +1.4%
    2020$2,413 +1.6%$183,993 +2.3%
    2019$2,376 $179,856 +3.2%
    2018$2,376 -21.2%$174,208 +4.5%
    2017$3,015 +36%$166,760 +31.9%
    2016$2,217 -1%$126,471 +4.5%
    2015$2,239 $121,003 -0.6%
    2014$2,239 +12.8%$121,786 +15.3%
    2013$1,985 +4.2%$105,653 +0.7%
    2012$1,904 -17.2%$104,916 -16.5%
    2011$2,301 -16.4%$125,585 -15.7%
    2010$2,753 -11.9%$148,979 -13.5%
    2009$3,126 +214.3%$172,241 +79.7%
    2008$995 -14.5%$95,836 +3%
    2007$1,163 -5.1%$93,045 +2.5%
    2006$1,226 +1.4%$90,776 +3%
    2005$1,210 +1.5%$88,132 +3%
    2004$1,192 +2.7%$85,565 +1.9%
    2003$1,161 +3.8%$83,970 +2.4%
    2002$1,118 +7.1%$82,002 +4.6%
    2000$1,044 $78,360
    Find assessor info on the county website

    Neighborhood: 32714

    Nearby schools

    GreatSchools rating
    Schools provided by the listing agent
    • Elementary: Forest City Elementary
    • Middle: Teague Middle
    • High: Lake Brantley High

    Source: The MLS. This data may not be complete. We recommend contacting the local school district to confirm school assignments for this home.

    Get a cash offer in 3 minutes
    Find out how much your home could sell for in as little as 3 minutes with a no-obligation cash offer.
    Estimated market value
    $375,900
    Get a cash offer in 3 minutes
    Find out how much your home could sell for in as little as 3 minutes with a no-obligation cash offer.
    Estimated market value
    $375,900