Looking for a home with all the bells and whistles...no need to search any longer, this is it! Home completely renovated/updated including: customized Kitchen incl all cabinetry, vented extraction hood, lighting (above, below & inside glass cabinets), granite; Wolf gas range and counter height microwave; Blanco ceramic farmhouse sink; crystal chandeliers; Broilmaster gas grill; Asko Swedish dish washer; custom Bathrooms incl cabinetry, marble, granite, onyx, ceramic tile, European shower glass, Toto hardware; shiplap ceiling in Primary Bedroom w/ensuite, Beam central vacuum system; all main floor windows replaced with Anderson windows and plantation shutters throughout; bamboo flooring; no maintenance deck w/privacy fence; professional landscaping w/hardwired lighting; Rain Bird sprinkler system surrounding house (back flow test completed/passed); aggregate driveway, sidewalk, & front porch; Culligan water softener; black & white tiled Garage floor, and more. Walk out unfinished basement is only area needing your finishing touch should you so desire. New roof, gutters, siding on two sides of home and insulated garage door due to storm damage 2024 (under warranty). Samsung refrigerator, Samsung washer & dryer and TV in primary bathroom to remain. Passed Valley Park occupancy inspection. Your new home is just waiting for you to move in!
Closed
Listed by: Realty Executives Premiere • Tami R Nuckolls • Contact: 636-777-2800
Bought with: ReeceNichols Real Estate
Price Unknown
912 Wynstay Cir, Valley Park, MO 63088
2beds
1,388sqft
Single Family Residence
Built in 1993
7,840 Square Feet Lot
$397,700 Zestimate®
$--/sqft
$1,845 Estimated rent
Home value
$397,700
$366,000 - $433,000
$1,845/mo
Zestimate® history
Owner options
List your home for rent
$1,845/mo
Rent Zestimate®
Find your next renter with Zillow Rental Manager. Plus, with online applications, you can quickly screen prospective tenants – for free.
$1,845/mo
Rent Zestimate®
Refinance and save
$100/mo
Est. payment
Refinancing to a lower rate could help reduce your monthly payments and save thousands over the life of the loan.
$100/mo
Est. payment
Explore your selling options
Work with a Zillow partner agent
Leverage their expertise and Zillow's premium Showcase listings to get your home seen by more buyers.
Get startedList with your own agent
Get your home in front of millions of buyers by listing it on Zillow.
Learn how to do itSell it yourself
Take full control of how buyers see your home on Zillow by listing For Sale by Owner (FSBO).
List your homeWhat's special
Privacy fenceInsulated garage doorNew roofCustomized kitchenToto hardwareAggregate drivewayHardwired lighting
Zillow last checked:
Listing updated:
Listed by:
Tami R Nuckolls 636-777-2800,
Realty Executives Premiere
Bought with:
Lizz M James, 2015017653
ReeceNichols Real Estate
Source: MARIS,MLS#: 25036812 Originating MLS: St. Louis Association of REALTORS
Originating MLS: St. Louis Association of REALTORSFacts & features
Interior
Bedrooms & bathrooms
- Bedrooms: 2
- Bathrooms: 2
- Full bathrooms: 2
- Main level bathrooms: 2
- Main level bedrooms: 2
Primary bedroom
- Description: Shiplap Ceiling. Measurements do not incl Bay Window.
- Features: Floor Covering: Carpeting
- Level: Main
- Area: 183.6
- Dimensions: 12x15.3
Bedroom
- Description: Measurements do not incl Bay Window
- Features: Floor Covering: Carpeting
- Level: Main
- Area: 117.66
- Dimensions: 11.1x10.6
Primary bathroom
- Description: Measurements do not incl Shower or Walk-in Closet
- Features: Floor Covering: Other
- Level: Main
- Area: 72.8
- Dimensions: 6.5x11.2
Other
- Features: Floor Covering: Ceramic Tile
- Level: Main
- Area: 233.24
- Dimensions: 19.6x11.9
Dining room
- Features: Floor Covering: Wood
- Level: Main
- Area: 163.75
- Dimensions: 12.5x13.1
Living room
- Features: Floor Covering: Wood
- Level: Main
- Area: 162.44
- Dimensions: 12.4x13.1
Other
- Description: Entryway
- Features: Floor Covering: Wood
- Level: Main
- Area: 72.2
- Dimensions: 7.6x9.5
Heating
- Forced Air, Natural Gas
Cooling
- Ceiling Fan(s), Central Air
Appliances
- Included: Stainless Steel Appliance(s), Dishwasher, Disposal, Dryer, Ice Maker, Microwave, Range Hood, Free-Standing Gas Range, Built-In Refrigerator, Vented Exhaust Fan, Washer, Gas Water Heater, Water Softener
- Laundry: Electric Dryer Hookup, Laundry Room, Main Level
Features
- Breakfast Bar, Butler Pantry, Ceiling Fan(s), Central Vacuum, Custom Cabinetry, Dining/Living Room Combo, Entrance Foyer, Granite Counters, Kitchen Island, Lever Faucets, Open Floorplan, Pantry, Recessed Lighting, Separate Shower, Soaking Tub, Vaulted Ceiling(s), Walk-In Closet(s), Walk-In Pantry, Workshop/Hobby Area
- Flooring: Bamboo, Carpet, Ceramic Tile, Other
- Doors: French Doors, Panel Door(s), Pocket Door(s), Storm Door(s)
- Windows: Bay Window(s), ENERGY STAR Qualified Windows, Plantation Shutters, Tilt-In Windows
- Basement: Concrete,Full,Storage Space,Unfinished,Walk-Out Access
- Has fireplace: No
Interior area
- Total structure area: 1,388
- Total interior livable area: 1,388 sqft
- Finished area above ground: 1,388
- Finished area below ground: 0
Property
Parking
- Total spaces: 2
- Parking features: Aggregate, Driveway, Garage, Garage Door Opener
- Attached garage spaces: 2
- Has uncovered spaces: Yes
Features
- Levels: One
- Exterior features: Gas Grill, Lighting
- Fencing: None
Lot
- Size: 7,840 Square Feet
- Features: Corner Lot, Landscaped, Sprinklers In Front
Details
- Parcel number: 25P411572
Construction
Type & style
- Home type: SingleFamily
- Architectural style: Traditional
- Property subtype: Single Family Residence
Materials
- Vinyl Siding
- Roof: Architectural Shingle
Condition
- Updated/Remodeled
- New construction: No
- Year built: 1993
Details
- Warranty included: Yes
Utilities & green energy
- Electric: Ameren
- Sewer: Public Sewer
- Water: Public
Community & HOA
Community
- Security: Carbon Monoxide Detector(s), Prewired, Security System, Smoke Detector(s)
- Subdivision: Dougherty Ferry Woods One
HOA
- Has HOA: Yes
- Amenities included: None
- Services included: Common Area Maintenance
- HOA fee: $100 annually
- HOA name: Dougherty Ferry Woods Home Owners
Location
- Region: Valley Park
Financial & listing details
- Tax assessed value: $285,300
- Annual tax amount: $4,128
- Date on market: 6/6/2025
- Cumulative days on market: 27 days
- Listing terms: Cash,Conventional,FHA,Other,VA Loan
- Inclusions: Personal Property
- Road surface type: Concrete
Price history
| Date | Event | Price |
|---|---|---|
| 7/3/2025 | Sold | -- |
Source:  MARIS #25036812 Report a problem MARIS #25036812 Report a problem | ||
| 6/8/2025 | Contingent | $350,000$252/sqft |
Source: MARIS #25036812 Report a problem | ||
| 6/6/2025 | Listed for sale | $350,000$252/sqft |
Source: MARIS #25036812 Report a problem | ||
Public tax history
| Year | Property taxes | Tax assessment |
|---|---|---|
| 2025 | $3,236 -21.6% | $54,200 +9.3% |
| 2024 | $4,128 +0.8% | $49,590 |
| 2023 | $4,097 +10.1% | $49,590 +22% |
| 2022 | $3,721 +0.4% | $40,660 |
| 2021 | $3,708 +6.8% | $40,660 +11.8% |
| 2020 | $3,473 +21.2% | $36,370 |
| 2019 | $2,867 | $36,370 +19.8% |
| 2018 | $2,867 +292.3% | $30,350 |
| 2017 | $731 +26.6% | $30,350 |
| 2016 | $577 -80.9% | $30,350 |
| 2015 | $3,028 | $30,350 -8.7% |
| 2014 | $3,028 -9.1% | $33,230 |
| 2013 | $3,329 | $33,230 +2.3% |
| 2012 | -- | $32,490 |
| 2011 | -- | $32,490 +6.6% |
| 2010 | $2,614 +4.3% | $30,480 |
| 2009 | $2,507 -8.5% | $30,480 -12.8% |
| 2008 | $2,739 +14.4% | $34,960 |
| 2007 | $2,394 | $34,960 +23.9% |
| 2006 | $2,394 -3.2% | $28,210 |
| 2005 | $2,474 | $28,210 +13% |
| 2003 | -- | $24,970 +8.4% |
| 2002 | $2,040 +12.2% | $23,040 |
| 2001 | $1,819 | $23,040 |
Find assessor info on the county website
Neighborhood: 63088
Nearby homes
- $317,3003 bd2 ba1.2k sqft924 Wynstay Cir, Valley Park, MO 63088Off Market
- $313,8002 bd2 ba1.3k sqft166 Wynstay Ave, Valley Park, MO 63088Off Market
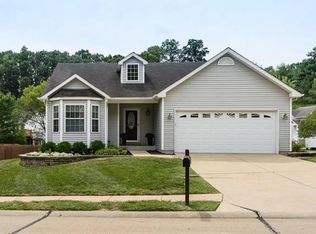
- $301,4002 bd2 ba1.3k sqft928 Wynstay Cir, Valley Park, MO 63088Off Market
- $291,7003 bd2 ba1k sqft162 Wynstay Ave, Valley Park, MO 63088Off Market
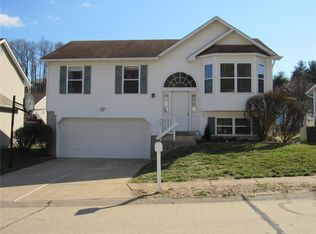
- $301,4003 bd2 ba1.3k sqft158 Wynstay Ave, Valley Park, MO 63088Off Market
- $316,5003 bd3 ba1.2k sqft905 Wynstay Cir, Valley Park, MO 63088Off Market
- $--3 bd2 ba1.2k sqft909 Wynstay Cir, Valley Park, MO 63088Sold
- $311,0002 bd3 ba1.2k sqft154 Wynstay Ave, Valley Park, MO 63088Off Market
Nearby schools
GreatSchools rating
- 7/10Valley Park Elementary SchoolGrades: PK-5Distance: 0.8 mi
- 5/10Valley Park Middle SchoolGrades: 6-8Distance: 0.8 mi
- 8/10Valley Park Sr. High SchoolGrades: 9-12Distance: 0.8 mi
Schools provided by the listing agent
- Elementary: Valley Park Elem.
- Middle: Valley Park Middle
- High: Valley Park Sr. High
Source: MARIS. This data may not be complete. We recommend contacting the local school district to confirm school assignments for this home.
Get a cash offer in 3 minutes
Find out how much your home could sell for in as little as 3 minutes with a no-obligation cash offer.
Estimated market value
$397,700
Get a cash offer in 3 minutes
Find out how much your home could sell for in as little as 3 minutes with a no-obligation cash offer.
Estimated market value
$397,700
- Missouri
- Saint Louis County
- Valley Park
- 63088
- 912 Wynstay Cir
Nearby cities
Nearby zip codes
Other Valley Park Topics
