Skip main navigation
Closed
  • Price Unknown

    912 Yellowstone Dr, Taylor, TX 76574

    5beds
    2,962sqft
    Single Family Residence
    Built in 2006
    7,126 Square Feet Lot
    $365,300 Zestimate®
    $--/sqft
    $2,411 Estimated rent

    Home value

    $365,300

    $340,000 - $395,000

    $2,411/mo

    Zestimate® history
    Loading
    Loading...

    Owner options

    List your home for rent

    $2,411/mo

    Rent Zestimate®

    Find your next renter with Zillow Rental Manager. Plus, with online applications, you can quickly screen prospective tenants – for free.

    Learn more

    $2,411/mo

    Rent Zestimate®

    Refinance and save

    $558/mo

    Est. payment

    Refinancing to a lower rate could help reduce your monthly payments and save thousands over the life of the loan.

    See today's rates

    $558/mo

    Est. payment

    Explore your selling options

    Work with a Zillow partner agent

    Leverage their expertise and Zillow's premium Showcase listings to get your home seen by more buyers.

    Get started

    List with your own agent

    Get your home in front of millions of buyers by listing it on Zillow.

    Learn how to do it

    Sell it yourself

    Take full control of how buyers see your home on Zillow by listing For Sale by Owner (FSBO).

    List your home

    What's special

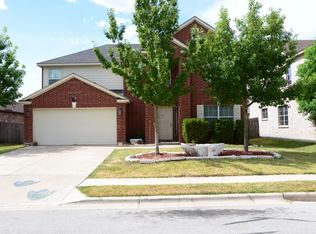
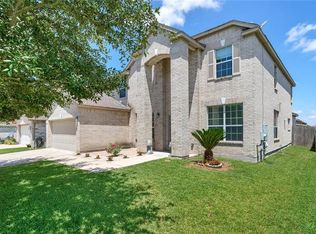
    Welcome to 912 Yellowstone Dr., Taylor, TX, 76574, a stunning two-story single-family residence offering an expansive 2962.0 square feet of living space. This versatile home is thoughtfully designed to cater to the needs of prospective homeowners of all types. With 5 spacious bedrooms and 3.0 bathrooms, this property provides ample space for families, guests, or even home office setups. Upon entering, you will immediately appreciate the property's recent upgrades, which enhance both functionality and aesthetics. The new luxury vinyl waterproof plank flooring throughout the home offers durability and style, seamlessly complementing the freshly installed new light fixtures, ceiling fans, and hardware that add a modern touch to every room. The heart of the home, the kitchen, is a culinary dream with new stainless steel appliances and stunning new quartz countertops, making meal preparation both efficient and enjoyable. These features not only add luxury but also ensure longevity and ease of maintenance. Accommodating multigenerational living is made easier with one of the home's bedrooms and a full bathroom conveniently located on the ground floor. This thoughtful design offers a perfect space for guests, in-laws, or family members who prefer accessibility. This home boasts a newly installed roof and a backyard fence, ensuring that the property's exterior is as impeccable as its interior. These updates not only provide peace of mind but also enhance the property's curb appeal and privacy. This home is walking distance to the community pool, TH Johnson elementary school and 1 mile to Taylor’s Main Street and HEB. Experience the perfect blend of sophistication and comfort at 912 Yellowstone Dr. This home is an ideal haven for those seeking a stylish and functional setting to create lasting memories. Don't miss the opportunity to make this exceptional property your own.

    Zillow last checked:

    Listing updated:

    Listed by:

    Dee A. Thomas 512-346-3550,

    Keller Williams Realty NW

    Bought with:

    Megan J. Bradshaw, TREC #0543635

    Realty Capital City

    Source: Central Texas MLS,MLS#: 566058MLS LogoOriginating MLS: Williamson County Association of REALTORS

    Facts & features

    Interior

    Bedrooms & bathrooms
    • Bedrooms: 5
    • Bathrooms: 3
    • Full bathrooms: 2
    • 1/2 bathrooms: 1
    Primary bedroom
    • Level: Upper
    • Dimensions: 14'x18'
    Bedroom
    • Level: Main
    • Dimensions: 10'x12'
    Bedroom 2
    • Level: Upper
    • Dimensions: 12'x11'
    Bedroom 3
    • Level: Upper
    • Dimensions: 12'x11'
    Bedroom 4
    • Level: Upper
    • Dimensions: 17'x14'
    Primary bathroom
    • Level: Upper
    • Dimensions: 10'x14'
    Bonus room
    • Level: Upper
    • Dimensions: 16'x18'
    Family room
    • Level: Main
    • Dimensions: 16'x20x
    Kitchen
    • Level: Main
    • Dimensions: 13'x21'
    Living room
    • Level: Main
    • Dimensions: 17'x21'
    Heating
    • Electric
    Cooling
    • Central Air, Electric, 1 Unit
    Appliances
    • Included: Dishwasher, Electric Range, Electric Water Heater, Disposal, Vented Exhaust Fan, Some Electric Appliances, Microwave, Range, Water Softener Owned
    • Laundry: Electric Dryer Hookup, Main Level, Laundry Room
    Features
    • Bookcases, Ceiling Fan(s), Carbon Monoxide Detector, Dining Area, Separate/Formal Dining Room, Double Vanity, Garden Tub/Roman Tub, Multiple Living Areas, MultipleDining Areas, Open Floorplan, Separate Shower, Walk-In Closet(s), Window Treatments, Breakfast Area, Eat-in Kitchen, Granite Counters, Kitchen Island, Kitchen/Family Room Combo, Pantry
    • Flooring: Laminate, Tile
    • Windows: Window Treatments
    • Attic: Access Only
    • Has fireplace: No
    • Fireplace features: None
    Interior area
    • Total interior livable area: 2,962 sqft

    Property

    Parking
    • Total spaces: 2
    • Parking features: Attached Carport, Door-Single, Garage Faces Front, Garage
    • Garage spaces: 2
    • Has carport: Yes
    Accessibility
    • Accessibility features: None
    Features
    • Levels: Two
    • Stories: 2
    • Patio & porch: Covered, Patio, Porch
    • Exterior features: Covered Patio, Porch, Storage
    • Pool features: Community, None
    • Fencing: Back Yard,Wood
    • Has view: Yes
    • View description: None
    • Body of water: None
    Lot
    • Size: 7,126 Square Feet
    Details
    • Additional structures: Storage
    • Parcel number: R440302

    Construction

    Type & style
    • Home type: SingleFamily
    • Architectural style: Traditional
    • Property subtype: Single Family Residence
    Materials
    • Brick, Masonry
    • Foundation: Slab
    • Roof: Composition,Shingle
    Condition
    • Resale
    • Year built: 2006

    Utilities & green energy

    • Sewer: Public Sewer
    • Water: Public
    • Utilities for property: Electricity Available

    Community & HOA

    Community
    • Features: Clubhouse, Playground, Sport Court(s), Community Pool, Curbs, Street Lights, Sidewalks
    • Subdivision: North Park Ph 1
    HOA
    • Has HOA: Yes
    • HOA fee: $559 annually
    • HOA name: Summerfield
    • HOA phone: 512-255-1671
    Location
    • Region: Taylor

    Financial & listing details

    • Tax assessed value: $354,384
    • Annual tax amount: $7,369
    • Date on market: 1/6/2025
    • Cumulative days on market: 53 days
    • Listing agreement: Exclusive Right To Sell
    • Listing terms: Cash,Conventional,FHA,Texas Vet,USDA Loan
    • Electric utility on property: Yes

    Price history

    DateEventPrice
    3/12/2025Sold--
    Source: Central Texas MLS #566058 Report a problem
    2/28/2025Pending sale$399,500$135/sqft
    Source: Unlock MLS #8717192 Report a problem
    2/17/2025Contingent$399,500$135/sqft
    Source: Unlock MLS #8717192 Report a problem
    2/1/2025Price change$399,500-4.7%$135/sqft
    Source: Central Texas MLS #566058 Report a problem
    1/5/2025Price change$419,000-2.3%$141/sqft
    Source: Unlock MLS #8717192 Report a problem
    12/19/2024Listed for sale$429,000-3.6%$145/sqft
    Source: Unlock MLS #8717192 Report a problem
    6/15/2022Sold--
    Source: Agent Provided Report a problem
    5/27/2022Pending sale$445,000$150/sqft
    Source: Unlock MLS #4251029 Report a problem
    5/17/2022Listed for sale$445,000$150/sqft
    Source: Unlock MLS #4251029 Report a problem

    Public tax history

    YearProperty taxesTax assessment
    2025$7,369 -1.2%$354,384 +0.1%
    2024$7,460 +1.2%$353,890 +1.9%
    2023$7,368 -21.5%$347,160 -13.9%
    2022$9,387 +43%$403,327 +57.1%
    2021$6,566 +13.6%$256,707 +12.7%
    2020$5,780 -4.5%$227,868 -2.2%
    2019$6,052 +14.3%$232,951 +5.8%
    2018$5,293 $220,221 +9.8%
    2017$5,293 +10.2%$200,633 +10%
    2016$4,805 +22.4%$182,394 +10%
    2015$3,927 $165,813 +10%
    2014$3,927 $150,739 +10%
    2013-- $137,035 -4%
    2012-- $142,743 -7%
    2011-- $153,469 +3.4%
    2010-- $148,468 +2.5%
    2009-- $144,877 +0.7%
    2007-- $143,871
    Find assessor info on the county website

    Neighborhood: 76574

    Nearby schools

    GreatSchools rating
    Schools provided by the listing agent
    • Middle: Taylor Middle School
    • High: Taylor High School
    • District: Taylor ISD

    Source: Central Texas MLS. This data may not be complete. We recommend contacting the local school district to confirm school assignments for this home.

    Get a cash offer in 3 minutes
    Find out how much your home could sell for in as little as 3 minutes with a no-obligation cash offer.
    Estimated market value
    $365,300
    Get a cash offer in 3 minutes
    Find out how much your home could sell for in as little as 3 minutes with a no-obligation cash offer.
    Estimated market value
    $365,300