Beautifully maintained home showing pride of ownership. Hardwood floors. The living room flows into a beautiful kitchen with modern white cabinets and appliances, which then flows into a separate dining room with bay window looking into the back yard. Main floor has 3 bedrooms and 2 full baths. Large owner's suite comes with its own bathroom. In addition to the reported 1,512 square feet of above-grade living area, the home features a full finished basement offering valuable additional living and flex space. Basement square footage has not been independently measured and is not included in the reported above-grade square footage. Buyer to verify square footage and permitted use. Finished basement includes 2 bedrooms, 1 full bath, and kitchenette area. Large deck in the back, for cookouts or gatherings. Large, fenced-in back yard with 2 sheds. Great yard if you have dogs. One of the sheds is large enough for shop space. Home is equipped with leased solar panels. Located minutes from the Beltway, BWI Parkway, Greenbelt Metro, and NASA Goddard, with shopping, dining, and parks nearby.
Under contract
Price cut: $15.1K (8/29)
$474,900
9120 5th St, Lanham, MD 20706
5beds
1,512sqft
Single Family Residence
Built in 1964
7,405 Square Feet Lot
$-- Zestimate®
$314/sqft
$-- HOA
What's special
Hardwood floors
- 71 days
- 134
- 3
Zillow last checked:
Listing updated:
Listed by:
Francisco Linares 240-751-6060,
EXP Realty, LLC 8888607369
Source: Bright MLS,MLS#: MDPG2212654
Facts & features
Interior
Bedrooms & bathrooms
- Bedrooms: 5
- Bathrooms: 3
- Full bathrooms: 3
- Main level bathrooms: 3
- Main level bedrooms: 5
Heating
- Baseboard, Natural Gas
Cooling
- Central Air, Electric
Appliances
- Included: Dishwasher, Disposal, Dryer, Microwave, Cooktop, Washer, Water Heater, Gas Water Heater
- Laundry: In Basement
Features
- Dining Area
- Flooring: Hardwood, Wood
- Doors: Storm Door(s)
- Windows: Bay/Bow
- Basement: Connecting Stairway,Finished,Heated,Interior Entry,Full
- Number of fireplaces: 1
- Fireplace features: Brick
Interior area
- Total structure area: 1,512
- Total interior livable area: 1,512 sqft
- Finished area above ground: 1,512
Property
Parking
- Total spaces: 1
- Parking features: Asphalt, Driveway, On Street
- Uncovered spaces: 1
Accessibility
- Accessibility features: None
Features
- Levels: Two
- Stories: 2
- Patio & porch: Deck
- Pool features: None
- Fencing: Chain Link
Lot
- Size: 7,405 Square Feet
- Features: Rear Yard
Details
- Additional structures: Above Grade, Below Grade
- Parcel number: 17202239424
- Zoning: RSF65
- Zoning description: R55
- Special conditions: Standard
Construction
Type & style
- Home type: SingleFamily
- Architectural style: Ranch/Rambler
- Property subtype: Single Family Residence
Materials
- Frame
- Foundation: Permanent
- Roof: Asbestos Shingle
Condition
- Excellent
- New construction: No
- Year built: 1964
Utilities & green energy
- Electric: 120/240V
- Sewer: Public Sewer
- Water: Public
- Utilities for property: Electricity Available, Natural Gas Available, Sewer Available, Water Available
Green energy
- Energy generation: PV Solar Array(s) Leased
Community & HOA
Community
- Security: Smoke Detector(s)
- Subdivision: Hynesboro Park
HOA
- Has HOA: No
Location
- Region: Lanham
Financial & listing details
- Price per square foot: $314/sqft
- Tax assessed value: $452,900
- Annual tax amount: $6,323
- Date on market: 7/26/2026
- Listing agreement: Exclusive Right To Sell
- Listing terms: Conventional,Cash,FHA,VA Loan
- Exclusions: Wall Tv
- Ownership: Fee Simple
- Road surface type: Concrete
Estimated market value
Not available
Estimated sales range
Not available
$2,737/mo
Price history
| Date | Event | Price |
|---|---|---|
| 9/8/2026 | Contingent | $474,900$314/sqft |
Source:  Bright MLS #MDPG2212654 Report a problem Bright MLS #MDPG2212654 Report a problem | ||
| 8/29/2026 | Price change | $474,900-3.1%$314/sqft |
Source: Bright MLS #MDPG2212654 Report a problem | ||
| 8/8/2026 | Price change | $490,000-3.9%$324/sqft |
Source: Bright MLS #MDPG2212654 Report a problem | ||
| 7/26/2026 | Listed for sale | $510,000+251.8%$337/sqft |
Source: Bright MLS #MDPG2212654 Report a problem | ||
| 11/11/2016 | Listing removed | -- |
Source: Auction.com Report a problem | ||
| 10/21/2016 | Listed for sale | -- |
Source: Auction.com Report a problem | ||
| 10/5/1995 | Sold | $144,950$96/sqft |
Source: Public Record Report a problem | ||
Public tax history
| Year | Property taxes | Tax assessment |
|---|---|---|
| 2026 | $6,723 | $452,900 +6.4% |
| 2025 | $6,723 +51.8% | $425,533 +6.9% |
| 2024 | $4,428 +7.4% | $398,167 +7.4% |
| 2023 | $4,123 | $370,800 |
| 2022 | $4,123 +3.5% | $370,800 +3.5% |
| 2021 | $3,985 +1.8% | $358,333 +1.8% |
| 2020 | $3,915 -7.2% | $352,100 +24% |
| 2019 | $4,219 | $283,900 |
| 2018 | $4,219 +13.7% | $283,900 +13.7% |
| 2017 | $3,712 -20.9% | $249,800 +5.9% |
| 2016 | $4,694 | $235,867 +6.3% |
| 2015 | $4,694 | $221,933 +6.7% |
| 2014 | $4,694 | $208,000 |
| 2013 | -- | $208,000 |
| 2012 | -- | $208,000 -41.6% |
| 2011 | -- | $356,020 |
| 2010 | -- | $356,020 |
| 2009 | -- | $356,020 -4.9% |
| 2008 | -- | $374,540 +20.9% |
| 2007 | -- | $309,702 +26.5% |
| 2006 | -- | $244,866 +36% |
| 2005 | -- | $180,030 +9.1% |
| 2004 | -- | $164,966 |
| 2003 | -- | $164,966 +22.3% |
| 2002 | -- | $134,840 |
| 2001 | -- | $134,840 |
Find assessor info on the county website
Monthly payment
Est. payment
Payment breakdown
Explore the cost of this home by adjusting the details. Changes won't be saved.Climate risks
Neighborhood: 20706
Nearby schools
Schools provided by the listing agent
- District: Prince George's County Public Schools
Source: Bright MLS. This data may not be complete. We recommend contacting the local school district to confirm school assignments for this home.
Similar homes
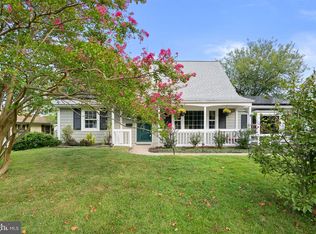
- $450,0005 bd3 ba1.9k sqft4312 Kinmount Rd, Lanham, MD 20706For Sale

 MLS ID #MDPG2215572, Hazel Shakur, Redfin Corp. Bright MLS
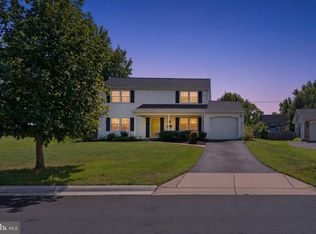
 - $515,0004 bd2 ba1.7k sqft2516 Kittery Ln, Bowie, MD 20715For Sale
 MLS ID #MDPG2220742, Chris Burdette, Keller Williams Realty Centre. Bright MLS
 - $515,0003 bd3 ba1.8k sqft12413 Kinship Turn, Bowie, MD 20715For Sale
 MLS ID #MDPG2218494, Kimberlee Randall, EXP Realty, LLC. Bright MLS
 - $419,9974 bd2 ba960 sqft8408 Carrollton Pkwy, Hyattsville, MD 20784For Sale
 MLS ID #MDPG2212170, Tanya Cunningham, KW Metro Center. Bright MLS
 - $440,0003 bd3 ba1.3k sqft2909 Needlewood Ln, Bowie, MD 20716For SaleMLS ID #MDPG2221126, Sergey Taksis, Long & Foster Real Estate, Inc.. Bright MLS
- $454,9004 bd2 ba1.9k sqft2802 Farris Ln, Bowie, MD 20715For SaleMLS ID #MDPG2216318, Bruno Tarquinii, Fairfax Realty Premier. Bright MLS
- $465,0004 bd3 ba1.8k sqft905 New Orchard Pl, Upper Marlboro, MD 20774For SaleMLS ID #MDPG2205344, L. Kent Fowler, Compass. Bright MLS
- $418,0005 bd2 ba1k sqft1303 Wendover Ct, District Heights, MD 20747For SaleMLS ID #MDPG2218278, Erika Williams, Keller Williams Preferred Properties. Bright MLS
- $435,0004 bd2 ba1.8k sqft12316 Melling Ln, Bowie, MD 20715For SaleMLS ID #MDPG2217928, Yolanda Muckle, Long & Foster Real Estate, Inc.. Bright MLS
- $479,0004 bd2 ba1.9k sqft2213 Hannon St, Hyattsville, MD 20783For SaleMLS ID #MDPG2216014, Stefany Ramirez, RLAH @properties. Bright MLS
- $450,0004 bd4 ba1.5k sqft5406 Spring Ln, Hyattsville, MD 20781For SaleMLS ID #MDPG2208838, Mynor Herrera, Keller Williams Capital Properties. Bright MLS
- $540,0004 bd3 ba2.1k sqft6603 Seward Rd, Bowie, MD 20720For SaleMLS ID #MDPG2217874, Darlene Norris, Redfin Corp. Bright MLS
- $450,0003 bd3 ba1.3k sqft5334 E Capitol St NE, Washington, DC 20019For SaleMLS ID #DCDC2282008, Noelle Newman, Corner House Realty. Bright MLS
- $490,0003 bd2 ba1.7k sqft4104 Nottaway Pl, Bowie, MD 20716For SaleMLS ID #MDPG2218670, Christian Videla, Redfin Corp. Bright MLS
- $505,0003 bd3 ba2.2k sqft2922 Barrister Ln, Bowie, MD 20715For SaleMLS ID #MDPG2215608, Jamaal Carey, Weichert, REALTORS. Bright MLS
- $485,0003 bd3 ba2.2k sqft2422 Parkway, Hyattsville, MD 20785For SaleMLS ID #MDPG2205524, Ermeess R Faris, Faris Homes. Bright MLS
- $529,9004 bd2 ba2.1k sqft5603 Berwyn Rd, College Park, MD 20740For SaleMLS ID #MDPG2214748, Tracy Vasquez, Redfin Corp. Bright MLS
- $595,0005 bd2 ba2k sqft4819 Osage St, College Park, MD 20740For SaleMLS ID #MDPG2213684, Nick Anderson-Mcintosh, Hyatt & Company Real Estate, LLC. Bright MLS
- $439,9004 bd2 ba1.8k sqft4705 Lincoln Ave, Beltsville, MD 20705For SaleMLS ID #MDPG2206944, Aum Patel, Northrop Realty. Bright MLS
- $490,0004 bd3 ba1.5k sqft5905 Kirby Rd, Clinton, MD 20735For SaleMLS ID #MDPG2216686, Paloma Holmes, Real Broker, LLC. Bright MLS
