Welcome to 9100-9120 Jonathon Ct, an extraordinary private estate nestled in the highly sought-after Morada area of Stockton. Situated on approximately 1.5 fully landscaped acres behind wrought iron gates, this one-of-a-kind property offers two homes, resort-style amenities, and a level of craftsmanship rarely found on the market. The main residence spans 3,614 sq ft and features 4 to 5 bedrooms with the primary suite conveniently located on the main floor. The second home at 9120 offers 1,230 sq ft with 1 bedroom, 1 bathroom, and an oversized living area with easy conversion to a second bedroom. Both homes feature separate utilities, 2x6 construction, and heavy insulation throughout, including heavily insulated garage doors on the 4-car attached garage. Energy efficiency and peace of mind are front and center with 50 owned solar panels, a new 50-year presidential composition roof with new gutters and leaf guards on both homes installed in 2025, 3 new remote-controlled skylights in the main home, a new 200-amp electrical service to 9120 with possible expansion in 2026, a new septic system for 9120 installed in 2022, and 33 newly installed adjustable smart jacks to the piers beneath the main home for long-term structural integrity. Smart living is seamlessly integrated throughout via a Control 4 home automation system managing audio and video for both homes, whole-home and outdoor patio music, and 2 hardwired smart panels located in the kitchen and primary bedroom. Pool and spa are effortlessly controlled through the iAqualink system, allowing remote management of the spa heater, sheer descent waterfalls, deck jets, pool lighting, and pump all from your phone. Security is handled by an upgraded ClareVision NVR camera system installed in 2025. Step outside to your own private resort. The backyard showcases a massive pool and spa with multiple waterfalls and water features, 5 newly built pergolas, a covered patio, and a fully equipped outdoor kitchen with BBQ and outdoor fireplace. Both homes were freshly painted in 2025. With 63 mature trees providing exceptional shade, lush landscaping, complete privacy, and infrastructure to support multi-generational living, income potential, or elite entertaining, this estate is truly in a class of its own!
Closed
$1,550,000
9120-9100 Jonathon Ct, Stockton, CA 95212
4beds
3,614sqft
Multi Family, Single Family Residence
Built in 1990
1.49 Acres Lot
$1,561,600 Zestimate®
$429/sqft
$3,832 Estimated rent
Home value
$1,561,600
$1.48M - $1.64M
$3,832/mo
Zestimate® history
Owner options
List your home for rent
$3,832/mo
Rent Zestimate®
Find your next renter with Zillow Rental Manager. Plus, with online applications, you can quickly screen prospective tenants – for free.
$3,832/mo
Rent Zestimate®
Refinance and save
$9,768/mo
Est. payment
Refinancing to a lower rate could help reduce your monthly payments and save thousands over the life of the loan.
$9,768/mo
Est. payment
Explore your selling options
Work with a Zillow partner agent
Leverage their expertise and Zillow's premium Showcase listings to get your home seen by more buyers.
Get startedList with your own agent
Get your home in front of millions of buyers by listing it on Zillow.
Learn how to do itSell it yourself
Take full control of how buyers see your home on Zillow by listing For Sale by Owner (FSBO).
List your homeWhat's special
Behind wrought iron gatesComplete privacyMassive pool and spaLush landscapingCovered patio
Zillow last checked:
Listing updated:
Listed by:
Ashlee Prudhel DRE #01953463 209-373-0110,
KW Central Valley
Bought with:
Ashlee Prudhel, DRE #01953463
Prudhel Realty
Source: MetroList Services of CA,MLS#: 226039843Originating MLS: MetroList Services, Inc.
Facts & features
Interior
Bedrooms & bathrooms
- Bedrooms: 4
- Bathrooms: 3
- Full bathrooms: 3
Dining room
- Features: Dining/Family Combo, Formal Area
Kitchen
- Features: Butlers Pantry, Quartz Counter, Kitchen Island
Heating
- Central
Cooling
- Ceiling Fan(s), Central Air
Appliances
- Included: Gas Cooktop, Range Hood, Dishwasher, Microwave, Double Oven
- Laundry: Inside, Inside Room
Features
- Flooring: Carpet, Tile, Luxury Vinyl Plank, Wood
- Number of fireplaces: 2
- Fireplace features: Family Room, Other
Interior area
- Total structure area: 0
- Total interior livable area: 3,614 sqft
Property
Parking
- Total spaces: 4
- Parking features: Attached, RV Access/Parking, RV Possible, Garage Faces Side
- Attached garage spaces: 4
Features
- Exterior features: Outdoor Kitchen, Outdoor Grill
- Has private pool: Yes
- Pool features: In Ground, Pool/Spa Combo, Fenced
Lot
- Size: 1.49 Acres
- Features: Auto Sprinkler F&R, Sprinklers In Front, Corner Lot, Cul-De-Sac, Landscape Back, Landscape Front
Details
- Additional structures: Pergola
- Parcel number: 08558007
- Zoning: RR
- Special conditions: Standard
Construction
Type & style
- Home type: SingleFamily
- Property subtype: Multi Family, Single Family Residence
Materials
- Brick, Wood
- Foundation: Other
- Roof: Composition
Condition
- Year built: 1990
Utilities & green energy
- Electric: 220 Volts
- Sewer: Septic System
- Water: Public, Well
- Utilities for property: Public
Community & HOA
Location
- Region: Stockton
Financial & listing details
- Price per square foot: $429/sqft
- Price range: $1.6M - $1.6M
- Date on market: 4/2/2026
Price history
| Date | Event | Price |
|---|---|---|
| 7/23/2026 | Sold | $1,550,000-6.1%$429/sqft |
Source: MetroList Services of CA #226039843 Report a problem | ||
| 6/3/2026 | Pending sale | $1,650,000$457/sqft |
Source: MetroList Services of CA #226039843 Report a problem | ||
| 5/28/2026 | Price change | $1,650,000-5.7%$457/sqft |
Source: MetroList Services of CA #226039843 Report a problem | ||
| 4/22/2026 | Listed for sale | $1,750,000$484/sqft |
Source: MetroList Services of CA #226039843 Report a problem | ||
| 4/9/2026 | Listing removed | $1,750,000$484/sqft |
Source: MetroList Services of CA #226039843 Report a problem | ||
| 4/2/2026 | Listed for sale | $1,750,000$484/sqft |
Source: MetroList Services of CA #226039843 Report a problem | ||
Public tax history
Tax history is unavailable.
Neighborhood: 95212
Nearby homes
- $1,265,8005 bd4 ba4.8k sqft9100 N Jonathon Ct, Stockton, CA 95212Off Market
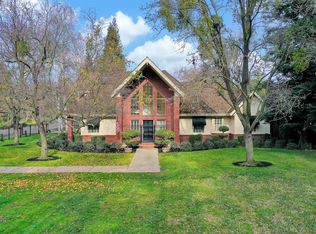
- $1,443,8004 bd4 ba4.8k sqft9100 Jonathon Ct, Stockton, CA 95212Off Market
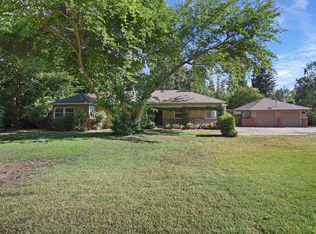
- $886,0002 bd2 ba2.9k sqft4949 Hildreth Ln, Stockton, CA 95212Off Market
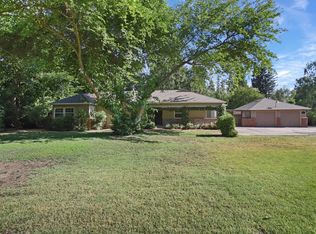
- $857,9002 bd2 ba2.9k sqft4949 E Hildreth Ln, Stockton, CA 95212Off Market
- $889,0003 bd2 ba3k sqft4929 E Hildreth Ln, Stockton, CA 95212Off Market
- $899,0003 bd2 ba3k sqft4929 Hildreth Ln, Stockton, CA 95212Off Market
- $596,7003 bd2 ba1.8k sqft8921 N Hilary Ln, Stockton, CA 95212Off Market
- $1,225,1004 bd3 ba4k sqft9125 N Jonathon Ct, Stockton, CA 95212Off Market
- $661,0003 bd2 ba2.2k sqft8903 N Hilary Ln, Stockton, CA 95212Off Market
Nearby schools
GreatSchools rating
- 4/10Davis Elementary SchoolGrades: K-6Distance: 0.2 mi
- 4/10Morada Middle SchoolGrades: 7-8Distance: 1 mi
- 3/10Ronald E. McNair High SchoolGrades: 9-12Distance: 2.7 mi
Get a cash offer in 3 minutes
Find out how much your home could sell for in as little as 3 minutes with a no-obligation cash offer.
Estimated market value
$1,561,600
Get a cash offer in 3 minutes
Find out how much your home could sell for in as little as 3 minutes with a no-obligation cash offer.
Estimated market value
$1,561,600
- California
- San Joaquin County
- Morada
- 95212
- 9120-9100 Jonathon Ct
Nearby cities
Nearby zip codes
Other Morada Topics
